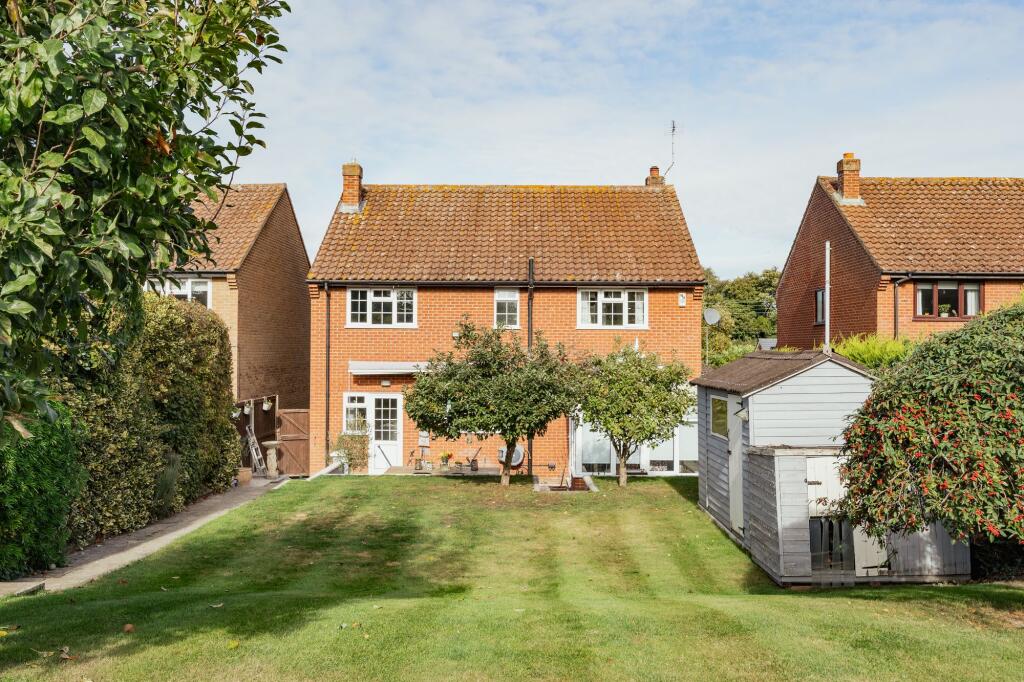
House for sale, 164 m²
Norwich, Horsford
5 bedrooms·3 bathrooms
586.597 €
3.576 €/m²
Listed Oct 16, 2026
About this listing
This well-proportioned home has been sympathetically updated to a high standard, offering bright and sociable accommodation arranged over two floors.
The spacious sitting room provides a welcoming place to relax, with a feature fireplace creating a cosy focal point during the cooler months. This flows through to the kitchen/breakfast room, where a contemporary Shaker-style kitchen offers an excellent range of storage and worktop space, together with room for a table. Double doors open into the conservatory, which enjoys lovely views across the garden and provides an ideal setting for entertaining. Completing the ground floor is a double bedroom with an en-suite, a well-appointed utility room with garden access, and a separate cloakroom.
Upstairs, four well-proportioned double bedrooms provide comfortable accommodation. The principal bedroom benefits from built-in wardrobes and a modern en-suite shower room, while a contemporary family bathroom serves the remaining bedrooms.
To the front, ample parking is complemented by established laurel hedging, creating a good degree of privacy. The south-facing rear garden has been thoughtfully landscaped, with a terrace ideal for outdoor dining and entertaining. Steps lead up to the lawn, while a selection of useful sheds and a large workshop provide excellent additional space. A further terrace offers another place to sit and relax, with plenty of room for a hot tub. Beyond the garden, attractive views create a lovely sense of space and a feeling of being surrounded by the countryside.
Combining spacious, versatile accommodation with beautifully landscaped gardens and a peaceful outlook, this is a home ideally suited to both relaxed everyday living and entertaining family and friends.
HORSFORD
Surrounded by rolling countryside and mature woodland, Horsford offers a lifestyle that effortlessly combines village charm with everyday convenience. Whether it’s morning walks through Horsford Woods, cycling along quiet country lanes or afternoons spent exploring the open heathland of St Faiths Common, the village is perfectly suited to those who enjoy an active outdoor way of life.
At the centre of the community is an excellent range of amenities that make day-to-day living both easy and enjoyable. The village is home to a Co-op with Post Office, Keeler’s renowned family butchers, a bakery, pharmacy and a selection of popular takeaways, while The Dog Inn provides a welcoming setting for relaxed evenings, seasonal events and meeting with friends.
Families are particularly drawn to Horsford for its strong sense of community and well-regarded schooling, with both a pre-school and primary school within the village itself, alongside access to nearby high schools in Hellesdon and Taverham. Recreational facilities are equally impressive, with football pitches, bowls, cricket and outdoor gym equipment all contributing to the village’s vibrant atmosphere.
Throughout the year, local events and community gatherings help create a warm and welcoming environment for residents of all ages. Despite its peaceful setting, Horsford remains exceptionally well connected, lying just six miles from Norwich, where an excellent selection of shopping, dining, cultural attractions and direct rail links to London can be enjoyed, offering the very best of both countryside and city living.
SERVICES CONNECTED
Mains electricity, water and drainage. Gas fired central heating.
COUNCIL TAX
Band D.
ENERGY EFFICIENCY RATING
D. Ref:- 0352-2822-7965-9523-1315
To retrieve the Energy Performance Certificate for this property please visit and enter in the reference number above. Alternatively, the full certificate can be obtained through Sowerbys.
TENURE
Freehold.
LOCATION
What3words: ///handbook.smirks.capillary
WEBSITE TAGS
perfect-views
village-spirit
bloom-blossom
family-life
EPC Rating: D
Parking - Driveway
Disclaimer
These particulars are provided as a guide only and do not form part of any offer or contract. Sowerbys and its representatives have no authority to make or give representations or warranties. All descriptions, measurements, photographs and plans are for guidance only and should not be relied upon as statements of fact. Buyers should satisfy themselves as to the accuracy of the information through inspection or professional advice. Services, appliances and equipment have not been tested and no warranty can be given as to their condition. Planning permissions, building regulations and other consents should be verified by the buyer’s legal adviser. In accordance with Anti-Money Laundering regulations, proceeding buyers must complete a digital ID check through our compliance partner. A charge of £48 including VAT per sale or purchase applies. Leasehold buyers should confirm ground rent, service charges and lease details with their legal adviser.
What's included
Parking
TypeDetached house
Living Area164 m²
Bedrooms5
Bathrooms3
Energy ClassD
HeatingGas Central
Location
Map loading soon
Neighborhood data on demand
Nearby essentials will load when this section comes into view.
Listed on
Mortgage calculator
Estimated monthly payment
2.905 €/mo
Down payment10 % · 58.660 €
58.660 €527.937 € loan
Term
Total repayable871.368 €
Interest rate4.40 %
Representative estimate · Landomo is not a mortgage broker. · Rates updated April 2026