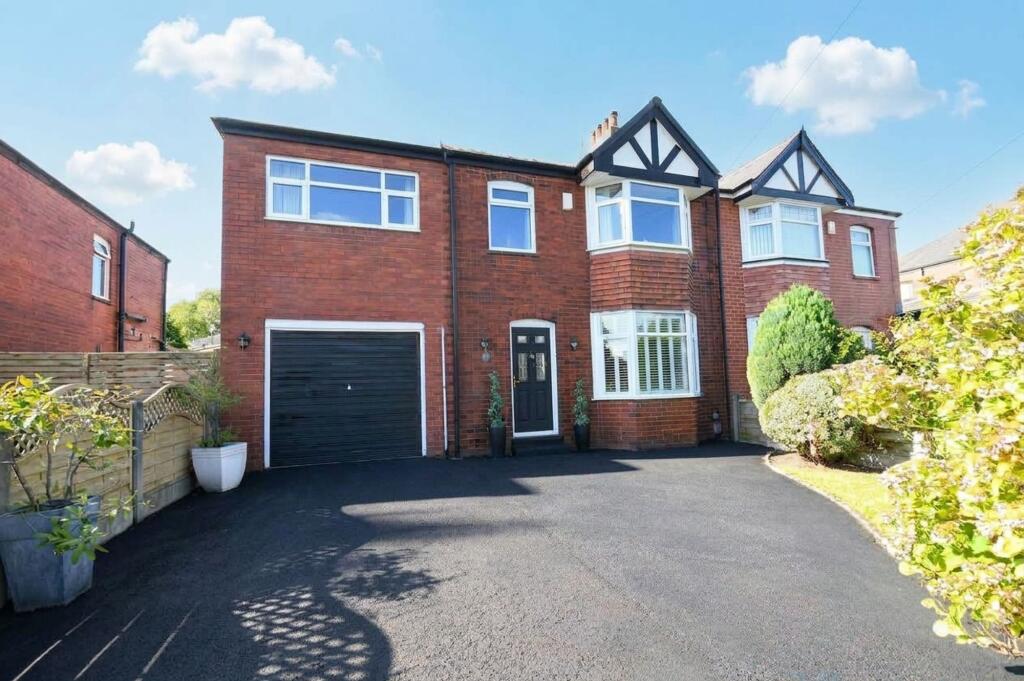
House for sale, 131 m²
Manchester
4 bedrooms·2 bathrooms
560.816 €
4.281 €/m²
Listed Oct 1, 2026
About this listing
Welcome to this stunning DOUBLE STORY EXTENDED four bedroom semi-detached family home, perfectly positioned on a sought-after, tree-lined road just a short stroll from Salford Royal Hospital and within easy reach of top-rated schools, shops, and excellent transport links to Manchester City Centre, Salford Quays, and Media City!
Step inside into the entrance hallway where to the right you will find a bay-fronted family lounge flooded with lots of natural light. The ground floor also comprises of a storage cupboard under the stairs, and to the rear a generous kitchen diner, complete with a centre island and a lovely view out the patio doors onto the rear garden. Completing the ground floor is the utility room, leading to the modern shower room.
Ascending the stairs you will find four generous sized bedrooms, which are served by a three-piece bathroom suite.
Step outside and you’ll find a generous sun drenched garden to the rear, complete with two separate paved seating area, laid-to-lawn grass and a brook at the bottom of the garden. Whilst to the front, there is a driveway providing off-road parking for multiple cars, along with on-street permit parking. The property further benefits from a garage, which is currently used as storage.
This stunning, unique property offers a fantastic opportunity for families, don’t miss out on this rare opportunity - get in touch today to arrange your viewing and see for yourself all that this exceptional property has to offer!
EPC Rating: C
Entrance Hallway
1.87m x 5.15m
Lounge
4.35m x 3.9m
Kitchen / Diner
3.92m x 5.81m
Utility
1.33m x 1.54m
Downstairs W.C / Wet Room
2.09m x 1.6m
Downstairs Cupboard
1.0m x 1.25m
Bedroom One
3.07m x 5.28m
Bedroom Two
4.43m x 3.49m
Bedroom Three
4.06m x 3.37m
Bedroom Four
2.26m x 2.83m
Bathroom
1.82m x 2.7m
Garage
3.03m x 5.2m
Disclaimer
By law, all buyers and sellers must complete anti-money laundering checks in line with HMRC guidelines. Our trusted partner, Coadjute, will securely carry out these checks. A non-refundable fee of £45 + VAT per person applies, payable to Coadjute. Once an offer is accepted, Coadjute will send a secure link to complete the biometric checks, which must be completed before the memorandum of sale can be issued.
PLEASE NOTE: The Agent has not tested any equipment, fixtures, fittings or services and cannot confirm they are in working order. Photos may be enhanced using AI to improve image quality and presentation. Tenure details are based on information provided by the seller. Please check the property’s availability before travelling to view. Every effort has been made to ensure these particulars are accurate, but this cannot be guaranteed and they do not form part of any contract.
What's included
Garden
Parking
TypeSemi-detached house
Living Area131 m²
Bedrooms4
Bathrooms2
Energy ClassC
HeatingGas Central
Location
Map loading soon
Neighborhood data on demand
Nearby essentials will load when this section comes into view.
Mortgage calculator
Estimated monthly payment
2.777 €/mo
Down payment10 % · 56.082 €
56.082 €504.734 € loan
Term
Total repayable833.071 €
Interest rate4.40 %
Representative estimate · Landomo is not a mortgage broker. · Rates updated April 2026