House for sale, 182 m²
Tonbridge
3 bedrooms·1 bathroom
824.694 €
4.531 €/m²
Listed Sep 30, 2026
About this listing
**Guide Price £700,000 - £750,000**
A delightful three bedroom attached cottage situated in a rural position within easy reach of Mayfield with a large open plan kitchen dining and family room. Outside the property sits in 0.37 acres of landscaped gardens together with garden studio / office and workshop.
Description
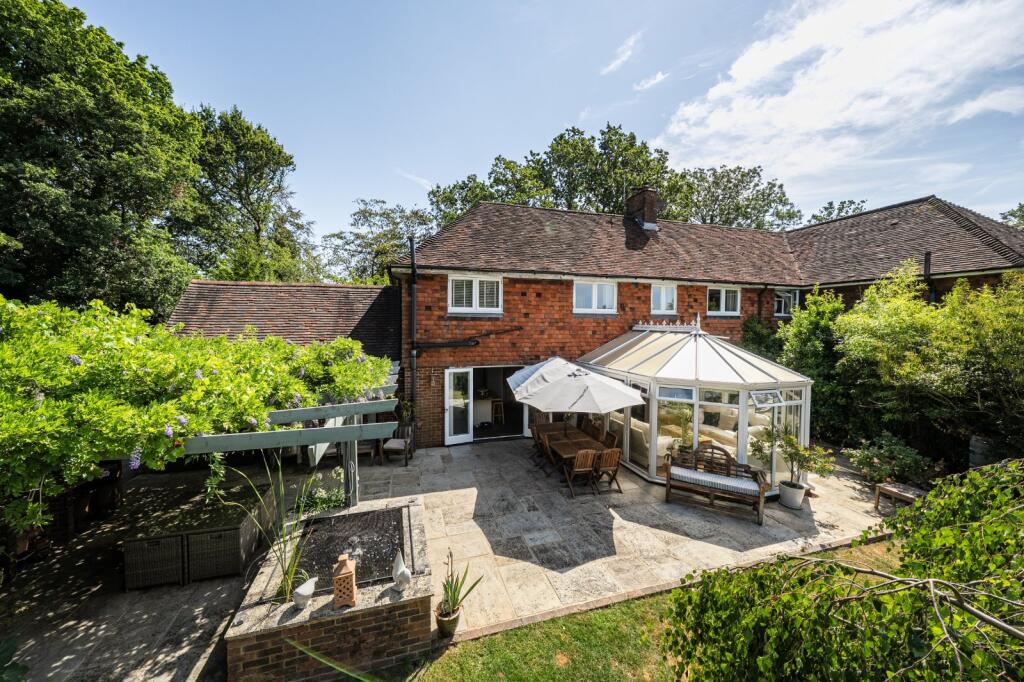
Woodland Cottage has external elevations of brick and tile hanging under a tiled roof. The house is well presented throughout, offering flexible living and sleeping arrangements laid out over the ground and first floor and is as follows:
• The main front door to the house is accessed from the lane and a pathway from the drive. The front door leads into the entrance hallway. A second entrance is accessed directly from the driveway to the side of the house and leads into a large utility room. The utility room has a dual aspect, stone floors and a series of low level and wall mounted cupboards and drawers with space
for washing machines and tumble dryers. A door leads into a cloakroom with WC and basin.
• A kitchen/dining and family room is accessed from the entrance hallway and the utility room. This impressive room is divided by a kitchen island and breakfast bar with the kitchen area on one side. This comprises a series of low level cupboards and drawers with wall mounted cupboards above. There is space for a dishwasher and a double range oven. Off the kitchen area is a
useful cupboard and on the other side of the kitchen island is the dining and family area. Inset into a projecting chimney breast is a woodburner. The room has a wooden floor throughout with glazed double doors leading out onto the
rear terrace. The conservatory has access to and views over the garden and countryside beyond.
• Off the entrance hallway which is also accessed from the Kitchen dining and family room is the sitting room which could be used as a fourth bedroom. This room has a dual aspect overlooking the rear and front gardens and a
decorative fireplace with over mantel and surround.
• Off the first floor landing is the main double bedroom at the rear of the house with two windows over looking the garden and countryside beyond. The second double bedroom has a dual aspect overlooking both the rear and front gardens. The third bedroom overlooks the front garden. Also off the landing is the family shower room with shower cubicle, WC and pedestal basin.
Garden Studio /Office
The studio provides ancillary accommodation and workspace to the main house and consists of two main rooms seperated by a sliding door. These rooms can be utilised in a number of different ways with a shower room adding to the flexibility of useage. Outside and to the front is a paved terrace area which overlooks the garden.
Outside
The house is approached over its own driveway which provides ample parking and a turning area. Off the driveway is a large log store and workshop. The house is set back from the lane behind a mature hedgerow and an area of lawn. A pathway leads to the front door from the driveway. The main part of the garden is to the
rear of the house where there is a large terrace area with raised ornamental pond and pergola providing shade to an outside seating area and fireplace perfect for outdoor entertaining and BBQ’s. Beyond the terrace is the main garden which is laid to lawn interspersed with specimen trees, shrubberies and seating areas. The gardens benefits from rural views over the surrounding countryside.
What's included
Terrace
Garden
Parking
TypeSemi-detached house
Living Area182 m²
Bedrooms3
Bathrooms1
HeatingAsk Agent
Location
Map loading soon
Neighborhood data on demand
Nearby essentials will load when this section comes into view.
Listed on
Mortgage calculator
Estimated monthly payment
4.084 €/mo
Down payment10 % · 82.469 €
82.469 €742.225 € loan
Term
Total repayable1.225.054 €
Interest rate4.40 %
Representative estimate · Landomo is not a mortgage broker. · Rates updated April 2026