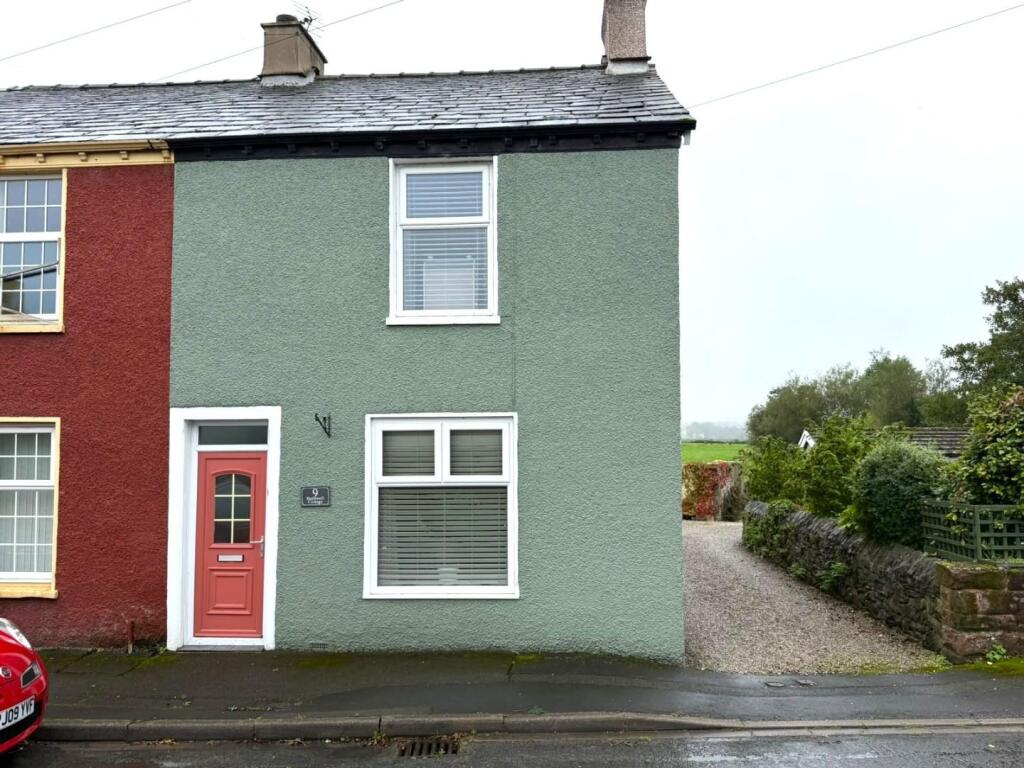
House for sale
Lancaster
2 bedrooms·2 bathrooms
325.529 €
Listed Sep 24, 2026
About this listing
A superb end terrace cottage, offering a wonderful blend of character, charm and practicality. This quaint and characterful home benefits from the added attractions of a large, detached garden, ample off-road parking and a detached garage. Enjoying a pleasant semi rural setting, the property provides a peaceful lifestyle while remaining conveniently positioned just a short drive from a range of local amenities, schools and transport links. A wonderful added benefit is having the famous Rope Walk right on your doorstep, offering a picturesque and convenient route for leisurely walks and enjoying the surrounding area. Early viewings are highly recommended.
The property is entered via a useful entrance porch, which leads into the welcoming hallway. From here, there is access to the principal ground floor accommodation, with stairs rising to the first floor.
To the front is the spacious lounge, a comfortable reception room providing an ideal space for relaxing and unwinding. A window to the front allows plenty of natural light into the room.
Moving through the property, you will find the dining room, offering a generous space for a dining table and chairs and providing a lovely setting for family meals and entertaining. The dining room also provides access through to the kitchen.
The kitchen is fitted with a range of base and wall mounted units, with space for the usual appliances and a useful outlook over the property. Beyond the kitchen is a separate utility room, providing valuable additional workspace and storage.
A particularly useful feature is the ground floor shower room, conveniently positioned alongside the utility room.
Ascend to the first floor where you will find two well proportioned bedrooms. Bedroom One is a generous double room with a pleasant outlook, while Bedroom Two provides a further versatile bedroom space, ideal for a child’s bedroom, guest room or home office.
The first floor is completed by the family bathroom, fitted with a bath, wash hand basin and WC.
Externally, the property benefits from a separate garage, providing valuable off-road parking, storage or workshop space.
Overall, this is a well-proportioned and versatile home, offering two bedrooms, generous reception space, useful ground-floor facilities and a detached garage, making it an excellent choice.
Entrance Hall - 4.338 x 0.883 (14'2" x 2'10") -
Living Room - 3.527 x 3.040 (11'6" x 9'11") -
Dining Room - 3.664 x 3.534 (12'0" x 11'7") -
Kitchen - 3.027 x 2.430 (9'11" x 7'11") -
Utility - 2.406 x 2.369 (7'10" x 7'9") -
Ground Floor Shower Room - 2.396 x 1.189 (7'10" x 3'10") -
Bedroom One - 4.478 x 3.093 (14'8" x 10'1") -
Bedroom Two - 3.656 x 3.563 (11'11" x 11'8") -
En-Suite Bathroom - 2.896 x 2.241 (9'6" x 7'4") -
Detached Garage - 5.833 x 2.851 (19'1" x 9'4") -
What's included
Garden
Parking
TypeTerraced house
Bedrooms2
Bathrooms2
HeatingGas Central
Location
Map loading soon
Neighborhood data on demand
Nearby essentials will load when this section comes into view.
Listed on
Mortgage calculator
Estimated monthly payment
1.612 €/mo
Down payment10 % · 32.553 €
32.553 €292.976 € loan
Term
Total repayable483.561 €
Interest rate4.40 %
Representative estimate · Landomo is not a mortgage broker. · Rates updated April 2026