No longer available
This listing is no longer active. We keep it here for reference, but the details may be out of date.
House for sale
Chelmsford
2 bedrooms·1 bathroom
437.369 €
Listed Sep 12, 2026
About this listing
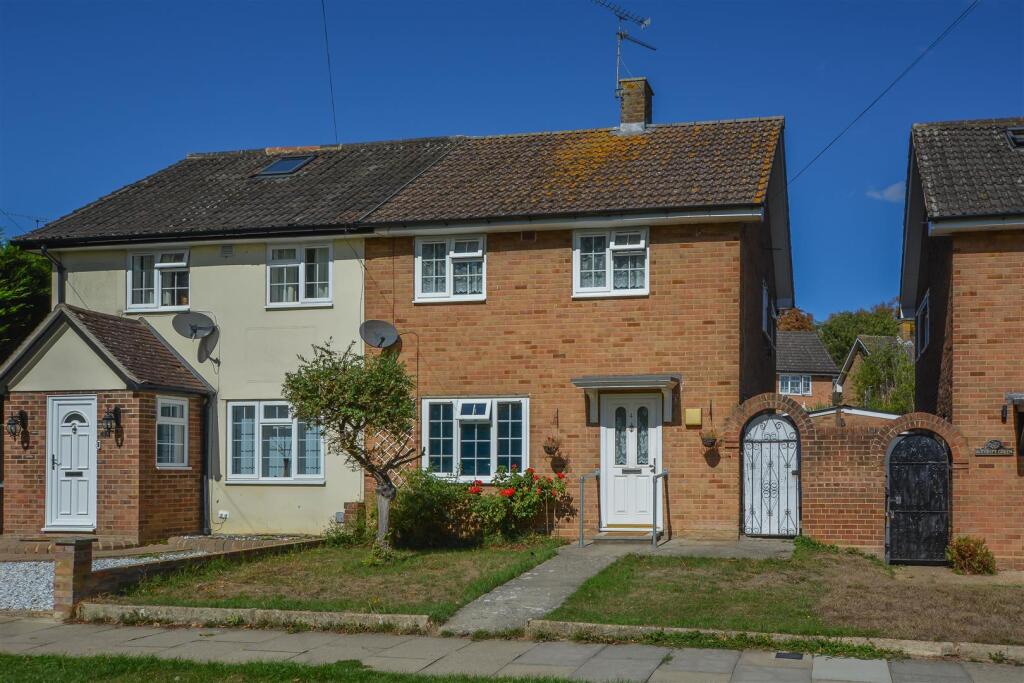
This delightful semi-detached house presents an excellent opportunity for those seeking a comfortable and inviting home. The property boasts a well-proportioned reception room, kitchen and dining room along with two spacious bedrooms, and a family bathroom.
Thrift Green is known for its picturesque surroundings and convenient access to both Brentwood and Shenfield stations, as well as local shops, schools and public transport links. The property is also within the catchment area for highly regarded St Martin's School.
Internally, the ground floor features two spacious reception rooms, both benefiting from large windows that create a bright and welcoming atmosphere. One of the reception rooms enjoys a pleasant outlook over the rear garden, providing a lovely connection with the outside space. The bright and airy kitchen is well suited to both everyday cooking and entertaining, with eye and base level storage units and plenty of natural light creating a pleasant environment.
Upstairs, the property offers two generous double bedrooms with the second bedroom benefiting from a peaceful garden outlook. The family bathroom is fitted with a shower and provides a practical and comfortable space for everyday use.
To the rear, the private garden provides an excellent outdoor space for relaxing, dining and entertaining during the warmer months. The property also enjoys an attractive outlook over a pleasant greensward, adding to its sense of space, privacy and tranquillity.
There is also significant potential to further enhance the accommodation. Planning permission was granted by Brentwood District Council for a loft conversion to create two additional bedrooms and a bathroom: Planning Reference: 22/00819/S192
Entrance Hall -
Lounge - 3.89m x 3.51m (12'9 x 11'6) -
Kitchen - 3.30m x 2.67m (10'10 x 8'9) -
Dining Room - 2.59m x 2.51m (8'6 x 8'3) -
First Floor Landing -
Bedroom - 4.42m x 2.87m (14'6 x 9'5) -
Bedroom - 3.58m x 3.05m (11'9 x 10'0) -
Bedroom - 2.29m x 1.65m (7'6 x 5'5) -
Agents Note - As part of the service we offer we may recommend ancillary services to you which we believe may help you with your property transaction. We wish to make you aware, that should you decide to use these services we will receive a referral fee. For full and detailed information please visit 'terms and conditions' on our website
What's included
Garden
Key Stats
Key Stats
TypeSemi-detached house
Bedrooms2
Bathrooms1
HeatingAsk Agent
Location
Map loading soon
Neighborhood data on demand
Nearby essentials will load when this section comes into view.
Listed on
Mortgage calculator
Estimated monthly payment
2.166 €/mo
Down payment10 % · 43.737 €
43.737 €393.632 € loan
Term
Total repayable649.696 €
Interest rate4.40 %
Representative estimate · Landomo is not a mortgage broker. · Rates updated April 2026