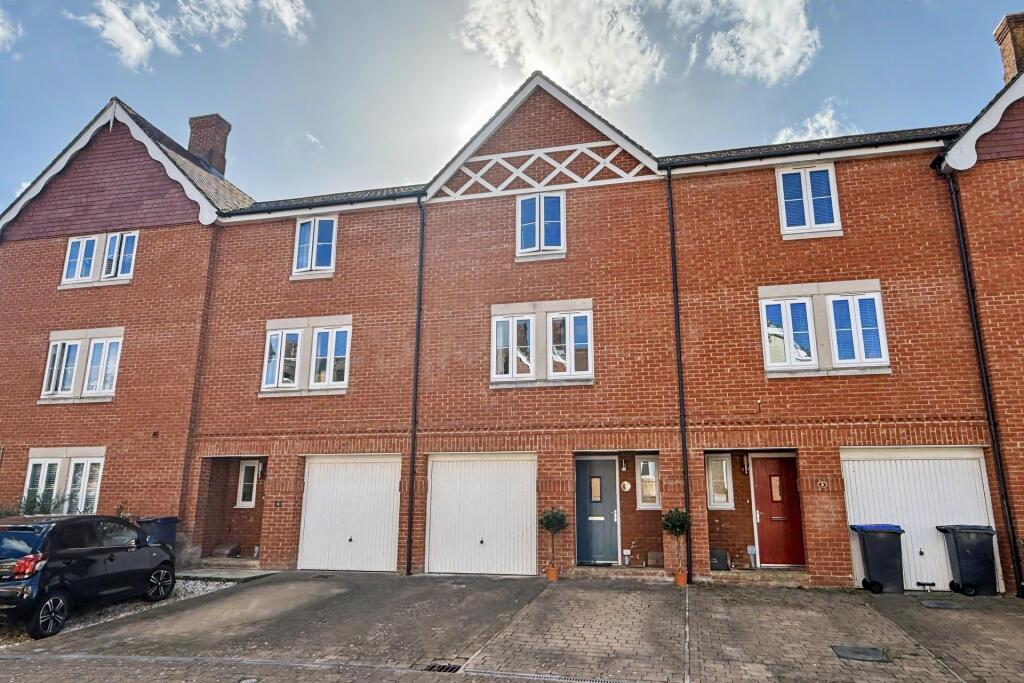
House for sale
Salisbury
3 bedrooms·3 bathrooms
433.466 €
Listed Oct 12, 2026
About this listing
A THREE DOUBLE BEDROOM HOUSE IN EAST HARNHAM WITH OFF ROAD PARKING FOR 2 VEHICLES
A deceptively spacious three double bedroom, three-bathroom modern townhouse occupying an attractive position within a highly regarded development in Harnham. Arranged thoughtfully over three floors. The home combines generous, versatile living space with driveway parking for 2 cars, an integral garage, and a beautifully presented private garden.
The ground floor opens into a welcoming entrance hall featuring a convenient cloakroom/W.C. Towards the rear, the spacious open-plan kitchen and dining room forms the heart of the home. The kitchen area is fitted with a stylish array of light wood units, an integrated electric oven, gas hob and space for a range of white goods, Opening smoothly into a dedicated dining area. French doors flood the space with natural light and step directly out onto a recently paved patio, making summer dining and indoor-outdoor living effortless.
From the hallway there is also access to the integral garage which provides secure parking and excellent additional storage, complemented by off-road driveway parking to the front.
On the first floor, a superb sitting room spans over 17 feet, offering an elegant setting with a feature fireplace and flexible layout options. Double doors open onto a Juliette balcony overlooking the rear garden. Also on this level is a well-proportioned double bedroom with a modern en-suite shower room, ideal as a primary guest suite or for multi-generational living.
The second floor houses two further generous double bedrooms. The principal bedroom benefits from its own en-suite shower room, while bedroom two is served by a charming family bathroom featuring attractive vinyl flooring and modern sanitaryware. With three modern bath/shower rooms serving three spacious bedrooms, every resident enjoys exceptional convenience.
Additionally, the property features a solar thermal water heater providing hot water from late spring to early autumn, with a pre-heat function during colder months.
Outside, the fully enclosed rear garden has been attractively landscaped with a generous paved sun terrace, ideal for outdoor entertaining, stepping up to a lawned area with stepping stones leading to a garden shed.
Further benefits include gas fired central heating and UPVC Double Glazing. Council Tax Band E
Additional Information
Tenure: Freehold
Parking: Driveway and Garage
Utilities:
Mains Gas
Mains Electric
Mains Water- Metered
Drainage: Mains Drainage
Broadband: Refer to ofcom website
Mobile Signal: Refer to ofcom website
Flood Risk: For more information refer to gov.uk, check long term flood risk
Lounge 5.41m (17'9) x 4.76m (15'7)
Kitchen/ Diner 4.77m (15'8) x 3.32m (10'11)
Bedroom 1 4.72m (15'6) x 3.01m (9'11)
Bedroom 2 4.78m (15'8) x 2.66m (8'9)
Bedroom 3 4.74m (15'7) x 3m (9'10)
Bathroom 2.16m (7'1) x 1.7m (5'7)
Garage 6.13m (20'1) x 2.44m (8'0)
En-suite 1 2.46m (8'1) x 1.36m (4'6)
ALL MEASUREMENTS QUOTED ARE APPROX. AND FOR GUIDANCE ONLY. THE FIXTURES, FITTINGS & APPLIANCES HAVE NOT BEEN TESTED AND THEREFORE NO GUARANTEE CAN BE GIVEN THAT THEY ARE IN WORKING ORDER. YOU ARE ADVISED TO CONTACT THE LOCAL AUTHORITY FOR DETAILS OF COUNCIL TAX. PHOTOGRAPHS ARE REPRODUCED FOR GENERAL INFORMATION AND IT CANNOT BE INFERRED THAT ANY ITEM SHOWN IS INCLUDED.
These particulars are believed to be correct but their accuracy cannot be guaranteed and they do not constitute an offer or form part of any contract.
Solicitors are specifically requested to verify the details of our sales particulars in the pre-contract enquiries, in particular the price, local and other searches, in the event of a sale.
What's included
Garden
Garage
TypeTerraced house
Bedrooms3
Bathrooms3
HeatingGas
Location
Map loading soon
Neighborhood data on demand
Nearby essentials will load when this section comes into view.
Listed on
Mortgage calculator
Estimated monthly payment
2.146 €/mo
Down payment10 % · 43.347 €
43.347 €390.119 € loan
Term
Total repayable643.897 €
Interest rate4.40 %
Representative estimate · Landomo is not a mortgage broker. · Rates updated April 2026