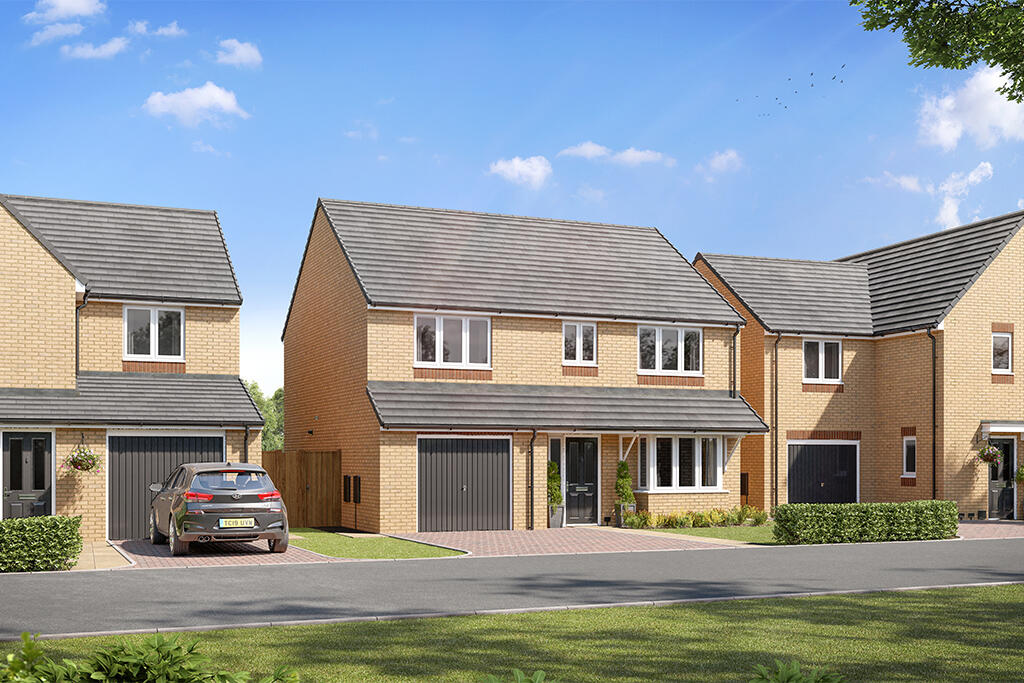
House for sale, 111 m²
Hartlepool, Foggy Furze
4 bedrooms
313.999 €
2.828 €/m²
Listed Aug 29, 2026
About this listing
Ready Now with 5% towards deposit, gold carpet & vinyl flooring package (saving £5,877), integrated dishwasher, fridge freezer and washing machine (saving £2,750), upgraded level 3 kitchen?(saving £2,100), shower over the bath (saving £1,273) with The Juniper, Plot 35 at Antler Park.
Designed to give you space, light and a little luxury, the Juniper 4-bedroom home is somewhere you will be proud to call home. The light and bright hallway welcomes you into the home and sets the scene for what is to come. The calm and restful lounge is just off the hall and features a large bay window. Head towards the rear of the home and you will discover its family-focused heart - the stunning kitchen diner. Cleverly arranged to offer casual and formal dining options, it is a room everyone will love hanging out in. And because family homes have to be practical too. There is a handy utility room, WC and storage space too.Upstairs is just as promising. There are four bedrooms around the central landing. The master bedroom has an en-suite, plus there is a family bathroom and more storage space. Tenure: Freehold. Council tax: Determined by your Local Authority. Estate management fee: £79.57.
Room Dimensions
Ground Floor
Dining - 3085mm x 2927mm or 10'1" x 9'7"
Kitchen - 2200mm x 3740mm or 7'3" x 12'3"
Lounge - 4200mm x 3099mm or 13'9" x 10'2"
Utility - 2200mm x 1800mm or 7'3" x 5'11"
WC - 1550mm x 900mm or 5'1" x 2'11"
First Floor
Bedroom 1 - 3842mm x 3139mm or 12'7" x 10'4"
En suite - 1750mm x 2253mm or 5'9" x 7'5"
Bedroom 2 - 3660mm x 3232mm or 12'0" x 10'7"
Bedroom 3 - 3500mm x 3250mm or 11'6" x 10'8"
Bedroom 4 - 3682mm x 2800mm or 12'1" x 9'2"
Bathroom - 2393mm x 2324mm or 7'10" x 7'7"
What's included
Garden
Parking
Key Stats
Key Stats
TypeDetached house
Living Area111 m²
Bedrooms4
Bathrooms0
Energy ClassB
HeatingAsk Developer
MunicipalityHartlepool
Location
Map loading soon
Neighborhood data on demand
Nearby essentials will load when this section comes into view.
Listed on
Mortgage calculator
Estimated monthly payment
1.555 €/mo
Down payment10 % · 31.400 €
31.400 €282.599 € loan
Term
Total repayable466.434 €
Interest rate4.40 %
Representative estimate · Landomo is not a mortgage broker. · Rates updated April 2026