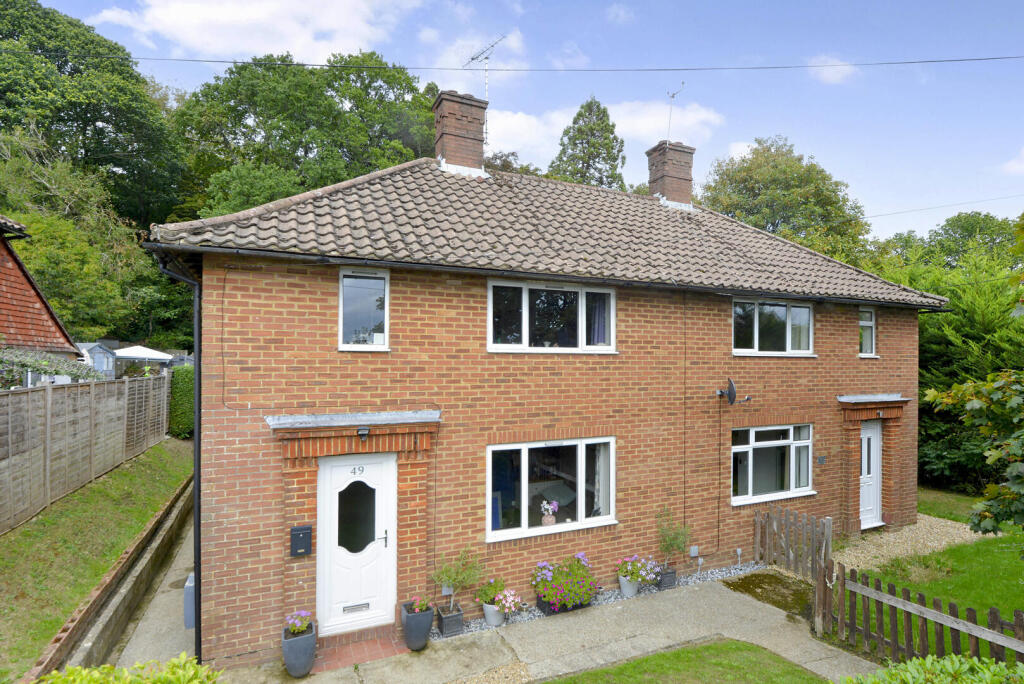
House for sale, 85 m²
Waverley, High Lane Estate, Haslemere
3 bedrooms·1 bathroom
533.270 €
6.274 €/m²
Listed Sep 16, 2026
About this listing
A well-presented 2/3 bedroom semi-detached home offering well-proportioned accommodation, a private rear garden and potential to extend STPP. The property features a bright kitchen/breakfast room, a versatile study/bedroom 3 and comfortable sitting room.
Kitchen / Breakfast Room - 19'10 x 8'2 - This bright and spacious kitchen breakfast room features a generous layout with wood-effect flooring and ample cabinetry finished in a soft wood tone. The room benefits from a window over the sink, and is equipped with integrated appliances including a washing machine and cooker.
Sitting Room - 13'6 x 10'9 - The sitting room is a comfortable and inviting space, featuring a neutral carpet and a large window overlooking the front. The room is an ideal setting for relaxing or entertaining.
Study / Bedroom 3 - 10'2 x 7'9 - This cosy bedroom features light walls and carpeting, creating a calm and neutral space. The room contains a freestanding wardrobe and enough space for a single bed, making it ideal as a smaller bedroom or study.
Bedroom 1 - 13'6 x 9'7 - A spacious double bedroom that benefits from a wide window overlooking the front and a built in storage cupboard.
Bedroom 2 - 14'1 x 8'2 - This well-proportioned double bedroom offers plenty of space for a large bed and additional furniture.
Dressing Room - 7'10 x 6'4 - A compact and practical dressing room featuring a skylight that brings in natural light.
Bathroom - The bathroom is fitted with a simple white suite comprising a bath with overhead shower, a pedestal basin, and a close-coupled WC. The walls are tiled in a light, neutral colour creating a clean and bright space with a frosted window for privacy and ventilation.
Rear Garden - The property benefits from both front and rear gardens. The front garden is a neat, low-maintenance area with a small lawn bordered by shrubs and flower pots arranged along the pathway leading to the front door. The rear garden offers a larger, private outdoor space with a lawn, well-maintained hedges providing seclusion, and mature trees in the background, making it an ideal spot for outdoor activities or relaxation.
Planning Permission - The current owners have explored planning for a 2 storey extension. Documents available on request.
What's included
Garden
TypeSemi-detached house
Living Area85 m²
Bedrooms3
Bathrooms1
HeatingAsk Agent
MunicipalityWaverley
Location
Map loading soon
Neighborhood data on demand
Nearby essentials will load when this section comes into view.
Listed on
Mortgage calculator
Estimated monthly payment
2.641 €/mo
Down payment10 % · 53.327 €
53.327 €479.943 € loan
Term
Total repayable792.153 €
Interest rate4.40 %
Representative estimate · Landomo is not a mortgage broker. · Rates updated April 2026