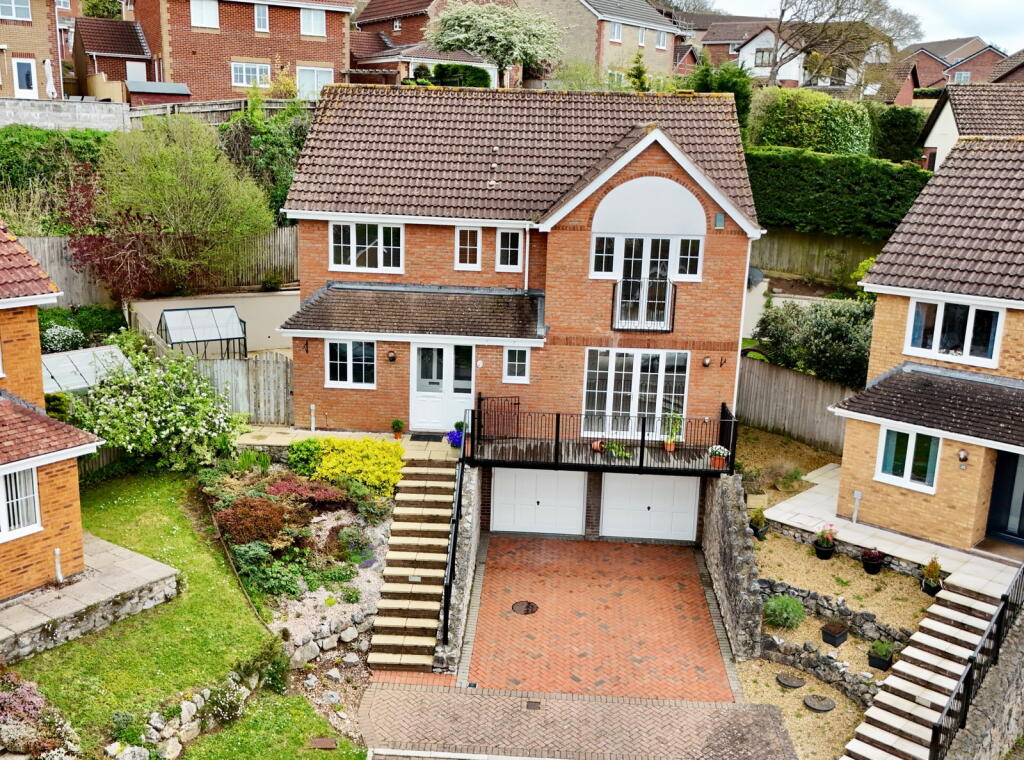
House for sale, 217 m²
Torquay
5 bedrooms·3 bathrooms
625.273 €
2.881 €/m²
Listed Sep 20, 2026
About this listing
Offered with no onward chain, this impressive and versatile home boasts generous accommodation across three floors, including annexe potential on the lower ground level. Located in a sought-after area near a local primary school and amenities, Avery Hill enjoys stunning Dartmoor views and a spacious corner plot with accommodation comprises 4 bedrooms, with two ensuites and a further bedroom/study, Complete with a spacious lounge, dining room, kitchen/breakfast room, a utility room, a family bathroom and annex potential to the lower ground level internal access to the treble length double garage.
Viewing is highly recommended to appreciate the accommodation on offer.
Accommodation
Offered with no onward chain, this impressive and versatile home boasts generous accommodation across three floors, including annexe potential on the lower ground level. Located in a sought-after area near a local primary school and amenities, Avery Hill enjoys Dartmoor stunning views and a spacious corner plot.
Upon entering the property via the entrance porch, you are greeted by a welcoming entrance hallway with doors leading to a study/fifth bedroom, a cloakroom, the living room, the kitchen/diner and utility room. A staircase rises to the first floor, while a separate staircase descends to the basement level and the integral larger than average double garage.
The generously sized living room is bright and airy, thanks to large Georgian-style double-glazed windows and French doors that open onto a balcony with panoramic views stretching towards the Moors. A feature coal-effect gas fire with a limestone mantle and hearth adds a focal point to the room.
Double doors from the living room open into the dining room, which also has independent access from the kitchen/breakfast room. Georgian-style French doors provide direct access to a paved patio and the rear garden, creating a seamless indoor-outdoor living space.
The spacious kitchen/breakfast room, accessible from both the dining room and entrance hallway, includes a one and a half bowl sink, extensive work surfaces with tiled splashbacks, a range of base and wall units. There is also a fitted range cooker with extractor hood above.
The breakfast area comfortably fits a dining table and features a built-in and Georgian-style doors leading out to the rear patio. From here, a door leads to the utility room, which houses additional storage units, a sink, and access to the side of the property.
First Floor Accommodation
Upstairs, the landing provides access to the loft, a large airing cupboard, and all four bedrooms.
The spacious master bedroom includes two built-in double wardrobes, a fitted cupboard with shelving, and a set of double glazed doors with Juliet balcony offering far-reaching views. An en-suite shower room includes a shower cubicle, pedestal sink, and low-level WC.
Bedroom two also features a built-in double wardrobe, scenic views, and access to a second en-suite shower room, similarly equipped with a cubicle, pedestal sink, and WC.
Bedrooms three and four overlook the rear garden, with bedroom three benefitting from a built-in wardrobe.
The family bathroom is fitted with a panelled bath with shower over, a pedestal wash basin, and a low-level WC.
The lower ground level offers excellent flexibility. A hallway, with doors leading to both the double garage and a large basement room. This spacious room is ideal for use as a family lounge, games room, or could easily be adapted into a self-contained annexe, benefiting from ample power and lighting.
Outside
To the front, a block-paved driveway leads to the double garage and a set of steps up to the main entrance, balcony, and gated access to the garden. A lawned area with rockery planting softens the approach.
The double garage with treble length space is well-equipped for car or motorcycle enthusiasts, with two electric doors, as well as power and lighting for convenience.
The rear garden occupies a generous corner plot and is mainly laid to lawn with paved areas, and bordering rendered walls with flowerbeds. The garden continues around to the side which is laid to patio with access to the front and utility room.
Viewings
To view this property, please call us on or email and we will arrange a time that suits you.
Services
Mains Electricity. Mains Gas. Mains Water. Mains Drainage.
Local Authority
Teignbridge District Council
What's included
Garage
Parking
TypeDetached house
Living Area217 m²
Bedrooms5
Bathrooms3
HeatingDouble Glazing, Gas Central
Location
Map loading soon
Neighborhood data on demand
Nearby essentials will load when this section comes into view.
Listed on
Mortgage calculator
Estimated monthly payment
3.096 €/mo
Down payment10 % · 62.527 €
62.527 €562.746 € loan
Term
Total repayable928.821 €
Interest rate4.40 %
Representative estimate · Landomo is not a mortgage broker. · Rates updated April 2026