House for sale
South Staffordshire, Great Wyrley
3 bedrooms·2 bathrooms
441.800 €
Listed Oct 2, 2026
About this listing
Manor Avenue, Great Wyrley — Spacious Living, Beautiful Gardens and a Home Full of Character
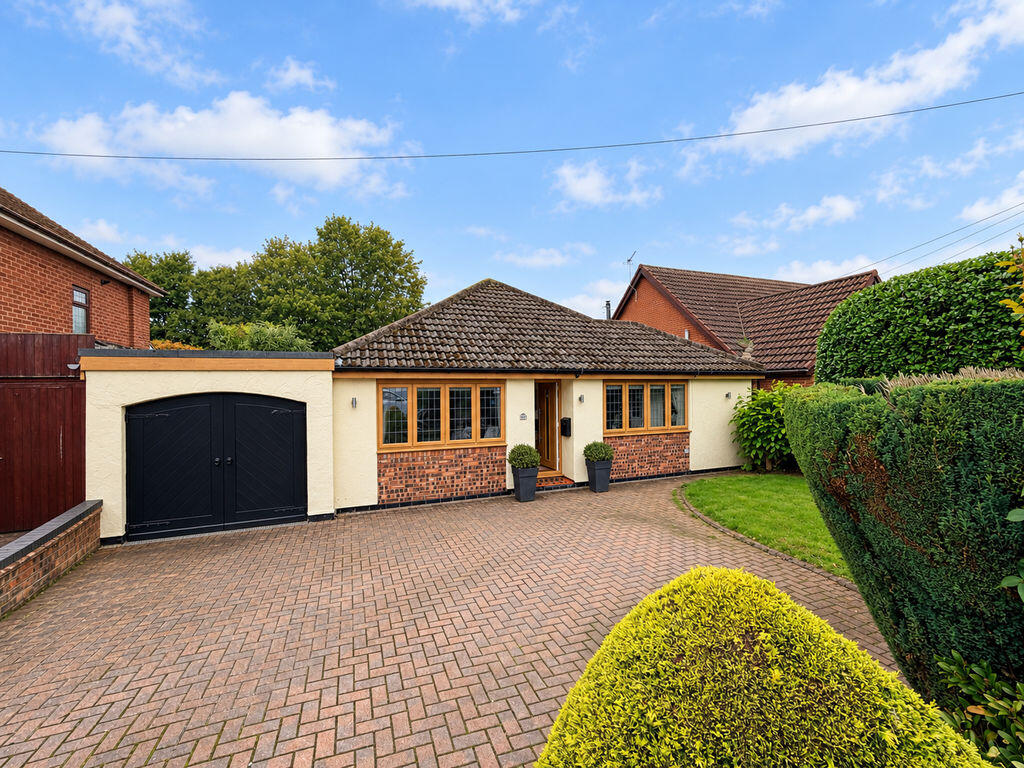
An inviting home with far more to discover than its frontage first suggests, this beautifully presented three-bedroom dormer bungalow combines generous living space, a stylish kitchen and a wonderful established rear garden. Situated on Manor Avenue in Great Wyrley, it offers a versatile layout with two ground-floor bedrooms, an en-suite shower room and a further bedroom upstairs, making it an appealing choice for buyers seeking space, comfort and flexibility.
Set behind a substantial block-paved driveway, the property enjoys an attractive approach with established planting and ample off-road parking. Inside, a welcoming entrance hallway leads through to the accommodation, where the impressive lounge and dining room forms the heart of the home.
This generously proportioned living space offers distinct areas for relaxing and entertaining, with decorative exposed brick arches adding character and a feature fireplace creating a welcoming focal point. There is plenty of room for comfortable seating and a substantial dining table, while the rear dining area enjoys lovely garden views. French doors open onto the terrace, creating an easy connection between the house and garden — perfect for summer gatherings, family occasions or simply enjoying a quiet morning coffee.
The contemporary fitted kitchen complements the living accommodation beautifully. Sleek cabinetry, contrasting work surfaces and built-in cooking appliances create a smart, practical space, while a rear window overlooks the garden. The adjoining garage/utility area provides useful space for laundry, storage and everyday household needs.
Two well-presented bedrooms occupy the ground floor, both benefiting from fitted storage. The principal bedroom has the added comfort of its own en-suite shower room, featuring a generous glazed shower enclosure and vanity storage. A separate family bathroom serves the remaining accommodation, with a bath, vanity wash basin and complementary tiling.
Upstairs, the third bedroom adds further versatility. With its sloping ceilings and adjoining storage area, it offers an appealing space for guests, a child's bedroom or a dedicated home office, allowing the layout to adapt as your needs change.
Outside, the rear garden is a particularly memorable feature. A broad paved terrace immediately behind the property provides an excellent setting for outdoor dining and entertaining, with space to sit back and enjoy the outlook. Beyond, a long lawn stretches between established hedging and planted borders, with mature trees and a charming summerhouse adding interest. Whether you love gardening, want room for family activities or simply value a peaceful outdoor retreat, this is a garden that deserves to be explored in person.
Manor Avenue offers an established residential setting within Great Wyrley, with local shops, everyday amenities and schools in the surrounding area. Landywood railway station provides connections towards Walsall and Birmingham, while access to the A34, A5 and wider motorway network makes the location convenient for commuters. For weekends outdoors, Cannock Chase offers woodland walks and cycling trails within reach.
With its spacious entertaining areas, flexible bedroom arrangement and delightful garden, this is a home whose appeal grows as you move through it. Contact Paul Carr Estate Agents to arrange your viewing and discover everything it has to offer.
Bedroom 1
3.63m (11'11") x 2.79m (9'2")
Bay window to front, door to:
En-suite
3.30m (10'10") max x 1.73m (5'8")
Window to rear, door to:
Hall
4.27m (14') x 1.07m (3'6")
Door to:
Bedroom 2
3.63m (11'11") x 3.28m (10'9")
Bay window to front, door to:
Bathroom
2.26m (7'5") x 2.23m (7'4")
Door to:
Lounge/Dining Room
7.82m (25'8") x 5.64m (18'6")
Two windows to side, two windows to rear, stairs, double door, door to:
Kitchen
4.01m (13'2") x 2.26m (7'5")
Window to rear.
Garage/Utility
11.99m (39'4") x 2.69m (8'10")
Window to rear, Up and over door, double door, door.
Bedroom 3
3.94m (12'11") x 2.00m (6'7")
Window to rear, door to:
Storage
1.50m (4'11") x 0.87m (2'10")
Double door.
What's included
Terrace
Garden
Parking
Fireplace
TypeDetached house
Bedrooms3
Bathrooms2
HeatingAsk Agent
MunicipalitySouth Staffordshire
Location
Map loading soon
Neighborhood data on demand
Nearby essentials will load when this section comes into view.
Listed on
Mortgage calculator
Estimated monthly payment
2.188 €/mo
Down payment10 % · 44.180 €
44.180 €397.620 € loan
Term
Total repayable656.278 €
Interest rate4.40 %
Representative estimate · Landomo is not a mortgage broker. · Rates updated April 2026