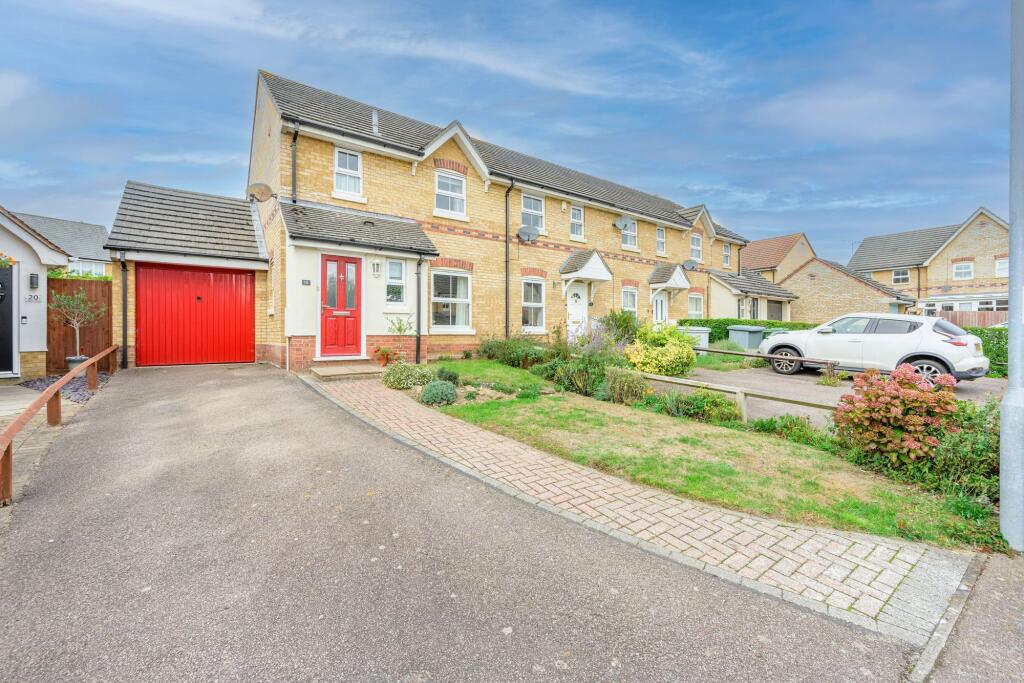
House for sale, 81 m²
Broadland, Dussindale, Thorpe St Andrew
via Rightmove
3 bedrooms·1 bathroom
334.388 €
4.129 €/m²
Listed Oct 30, 2026
About this listing
A beautifully presented family home tucked away at the end of a cul-de-sac, offering versatile living space, a west-facing rear garden and a host of recent improvements throughout. Set behind an attractive red-style frontage, the property combines bright and well-proportioned accommodation with a flexible layout designed for modern living. The welcoming living room flows through to a dining room and conservatory, creating superb space for both family life and entertaining, while new flooring throughout enhances the home's fresh and modern feel. A well-equipped kitchen leads directly into a generous utility room, formed as part of a garage conversion, and is complemented by a recently fitted downstairs WC. Upstairs, three bedrooms are served by a recently fitted contemporary family bathroom, while a boarded loft with ladder provides valuable additional storage. Outside, a private west-facing rear garden, tandem driveway and attached garage complete this appealing home.
The Location
Thorpe St. Andrew is a highly desirable suburb located just to the east of Norwich city centre, offering a peaceful residential setting while remaining exceptionally well connected. The area is popular with families and professionals alike and is home to several well-regarded schools, including Thorpe St. Andrew School and Sixth Form, providing excellent educational opportunities.
Residents benefit from a range of everyday amenities close by, with Sainsbury’s just a short drive away or even within walking distance for many. For leisure and relaxation, the area is particularly well known for its scenic river walks along the River Yare, ideal for walking, running, or simply enjoying the outdoors. The River Green Pantry is also a short drive away, offering a perfect spot for a light bite to eat or a sweet treat.
Thorpe St. Andrew enjoys excellent transport links, with regular bus services into Norwich city centre and surrounding areas, as well as easy access to the A47 and Northern Distributor Road (NDR) for commuters. The Riverside Retail Park and Riverside Leisure Complex, along with Norwich City Football Club’s Carrow Road ground, are also just a short drive away.
Additional local conveniences include Bannatyne Health Club and Spa, Costa Coffee, and a variety of nearby shops and services, making Thorpe St. Andrew an ideal location for those seeking a quieter lifestyle without sacrificing accessibility or amenities.
Dalbier Close, Thorpe St. Andrew
Set at the end of a quiet cul-de-sac, this beautifully presented three-bedroom home offers light-filled accommodation, practical living space and a superb west-facing rear garden. Thoughtfully arranged across two floors, the property provides an excellent balance of reception space and everyday functionality, making it well suited to families, professionals and those seeking room to grow.
Stepping inside, the entrance hall welcomes you into the home, providing access to a conveniently positioned ground floor cloakroom before leading through to the main living accommodation. The bright and airy living room is well-proportioned and comfortable, enjoying plenty of natural light and forming the heart of the home, perfect for both relaxing evenings and entertaining guests. New flooring throughout the property further enhances its stylish and well-maintained presentation.
Beyond, the property offers a wonderful flow for modern living, with a dedicated dining area forming part of the open-plan layout. This sociable space is perfectly positioned for both everyday family meals and entertaining, whilst double doors lead into the conservatory. Enjoying views over the garden, the conservatory provides a bright and versatile extension of the living accommodation, creating a seamless connection between the indoor and outdoor spaces.
The kitchen is well-appointed with a range of storage units and generous work surfaces, providing both style and practicality for everyday living. Integrated appliances include an oven and hob, while designated spaces accommodate a freestanding fridge and dishwasher. A vibrant multi-coloured tiled splashback introduces a welcome pop of character and colour, adding personality to the space.
Leading directly from the kitchen is a particularly spacious utility room, created as part of a garage conversion and continuing the same attractive design theme. This highly functional area incorporates an integrated freezer and washing machine, alongside excellent space for laundry, additional storage and household tasks, with direct access to the rear garden.
The first floor provides three bedrooms, each offering flexibility for growing families, guests or those working from home. The accommodation is served by a recently fitted family bathroom, finished in a contemporary style and well-appointed for everyday convenience. A boarded loft with ladder access offers excellent additional storage.
Outside, the rear garden is a particularly appealing feature of the property. Enjoying a westerly aspect and a good degree of privacy, the space has been thoughtfully arranged with a patio seating area leading onto a well-maintained lawn. Established shrubs, flowering borders and seasonal planting introduce colour and life throughout the garden, creating an attractive outdoor setting to enjoy with family and friends.
To the front, the tandem driveway provides off-road parking and leads directly to the attached garage, further enhancing the practicality of this well-rounded home. Combining spacious accommodation, versatile reception areas, recent upgrades and attractive outdoor space, this is a property that will appeal to a wide range of buyers.
Agent’s Note
This property will be sold freehold and connected to mains water, electricity, gas and drainage.
EPC Rating: C
Disclaimer
Minors and Brady (M&B) along with their representatives, are not authorised to provide assurances about the property, whether on their own behalf or on behalf of their client. We don’t take responsibility for any statements made in these particulars, which don’t constitute part of any offer or contract. To comply with AML regulations, £52 is charged to each buyer which covers the cost of the digital ID check. It’s recommended to verify leasehold charges provided by the seller through legal representation. All mentioned areas, measurements, and distances are approximate, and the information, including text, photographs, and plans, serves as guidance and may not cover all aspects comprehensively. It shouldn’t be assumed that the property has all necessary planning, building regulations, or other consents. Services, equipment, and facilities haven’t been tested by M&B, and prospective purchasers are advised to verify the information to their satisfaction through inspection or other means.
Amenities
Terrace
Garden
Parking
TypeTerraced house
Living Area81 m²
Bedrooms3
Bathrooms1
Energy ClassC
HeatingGas Central
MunicipalityBroadland
Location
Map loading soon
Neighborhood data on demand
Nearby essentials will load when this section comes into view.
Listed on
Mortgage calculator
Estimated monthly payment
1.656 €/mo
Down payment10 % · 33.439 €
33.439 €300.949 € loan
Term
Total repayable496.721 €
Interest rate4.40 %
Representative estimate · Landomo is not a mortgage broker. · Rates updated April 2026