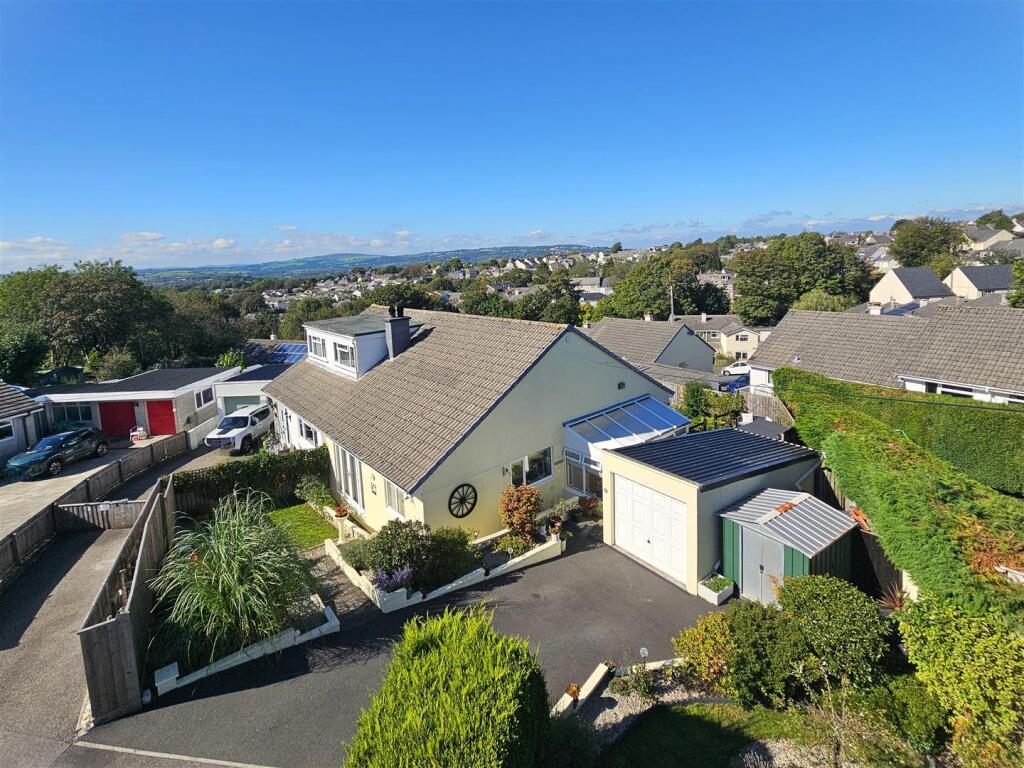
House for sale
Yelverton, Bere Alston
2 bedrooms·1 bathroom
340.359 €
Listed Sep 28, 2026
About this listing
Located at the end of a quiet cul-de-sac is this well maintained and immaculately presented semi-detached bungalow offering generous two double bedroom accommodation together with a large 'L' shaped lounge/dining room with woodburning stove. Delightful gardens with driveway and garage are a must see. Within a short walk of many village amenities including shops, public house and post office. The bungalow enjoys superb views toward Kit Hill to the rear.
You enter via a sun room/porch with space for seating as well as coats and shoes. Inner front door and entrance hallway leads to all rooms. Access to the large loft space with potential to create a loft conversion subject to any necessary planning consents. The modern kitchen is well fitted with a range of wall and base units incorporating a 1.5 bowl sink unit, electric cooker, ample worktops and space for white goods. A large 'L' shaped lounge/dining room boasts a woodburning stove, patio doors to the front garden and further window letting in plenty of natural light. There are two double bedrooms, one with a range of built-in wardrobes to one wall, both enjoying the views, together with a bathroom with electric shower over the bath, WC, basin and heated towel rail.
Outside, a driveway provides off road parking and leads to the detached garage with light and power connected. Further area with store shed and bin store to the side, and a quiet seating area. The front gardens are particularly well stocked with a variety of colourful shrubs and plants, summerhouse with electric connected for those wishing to relax or entertain outside. Further front garden also well established with lawn and seating area. To the rear of the bungalow is a timber potting shed, terrace for dining al fresco or relaxing and a garden, bursting with more fragrant and colourful shrubs and flower borders.
Sun Room/Porch - 4.24 x 1.44 (13'10" x 4'8") -
Entrance Hall -
Kitchen - 2.56 x 2.50 (8'4" x 8'2") -
Lounge/Dining Room - 6.36 x 6.00 (20'10" x 19'8") - Being 'L' shaped
Bedroom 1 - 4.05 x 2.60 (13'3" x 8'6") -
Bedroom 2 - 3.11 max x 2.82 (10'2" max x 9'3") - Plus wardrobes
Bathroom - 1.74 x 1.54 (5'8" x 5'0") -
Detached Garage - 5.48 x 2.31 (17'11" x 7'6") -
Services - Mains water, electricity and drainage. Gas is connected to the property, the boiler is in the loft but not currently connected.
Local Authority - West Devon Borough Council - Tax Band C
Epc - D59
Situation - Bere Alston is a thriving village with the atmosphere and facilities of a small town. It has several shops including two convenience stores, a Post Office and bakery, a butcher’s, a hairdresser and a pharmacy. There is also a primary school and health centre, plus a pub and takeaway. The village is situated in beautiful countryside within the Tamar Valley Area of Outstanding Natural Beauty. There are many footpaths radiating all around and there are also boatyards at nearby Weir Quay and Bere Ferrers on the River Tamar, making it an ideal location for those who enjoy the outdoor life. There are excellent public transport links, including regular buses to Tavistock, just six miles away, and a railway station on the scenic Tamar Valley Line giving access to Plymouth within 20 minutes.
Directions - As you enter the village of Bere Alston continue to the T Junction and turn left into Fore Street, follow the road almost to the outskirts of the village and turn right into Marythorne Road. Follow this road into Trinity Close whereupon the property will be found on the right hand side in the corner.
What's included
Garden
Parking
TypeSemi-detached house
Bedrooms2
Bathrooms1
HeatingWood Burner
MunicipalityYelverton
Location
Map loading soon
Neighborhood data on demand
Nearby essentials will load when this section comes into view.
Listed on
Mortgage calculator
Estimated monthly payment
1.685 €/mo
Down payment10 % · 34.036 €
34.036 €306.323 € loan
Term
Total repayable505.591 €
Interest rate4.40 %
Representative estimate · Landomo is not a mortgage broker. · Rates updated April 2026