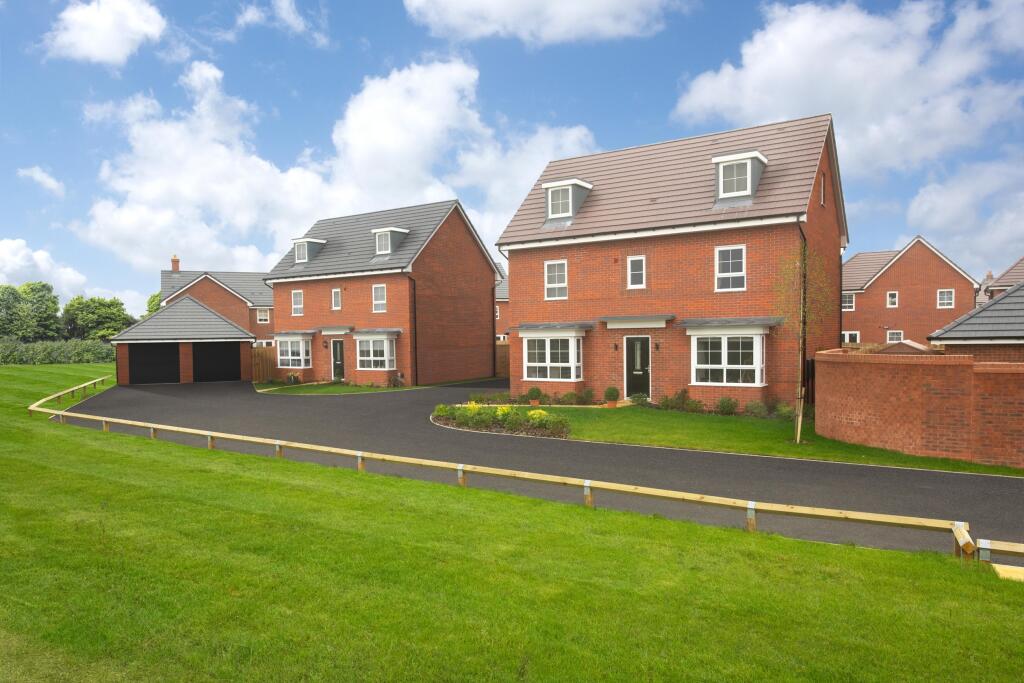
House for sale
Northampton, Overstone
5 bedrooms
653.628 €
Listed Jul 17, 2026
About this listing
£15K TOWARDS YOUR DEPOSIT* - UPGRADED KITCHEN & INTEGRATED APPLIANCES - STUNNING VIEWS - DOUBLE GARAGE - WEST FACING GARDEN - SOLAR PANELS - 5 DOUBLE BEDROOMS - In the Malvern discover spacious family living. A dual aspect bay-fronted lounge with French doors provide ample space to relax. The kitchen at the rear of the home also opens onto the garden, while the bay-fronted dining room is at the front.
Upstairs are three bedrooms, the main and second bedroom with en suites. On the top floor is the spacious fourth bedroom, single bedroom and shower room.
Room Dimensions
G
BMALX0GDDS00 - Malvern - Plot - 0mm x 0mm (0" x 0")
BMALX0GDDS00 - Malvern - Dining - 3184mm x 3383mm (10'5" x 11'1")
BMALX0GDDS00 - Malvern - Hall - 2062mm x 4550mm (6'9" x 14'11")
BMALX0GDDS00 - Malvern - Kitchen - 3184mm x 3480mm (10'5" x 11'5")
BMALX0GDDS00 - Malvern - Lounge - 3483mm x 7013mm (11'5" x 23'0")
BMALX0GDDS00 - Malvern - Outside - 0mm x 0mm (0" x 0")
BMALX0GDDS00 - Malvern - Stairs - 1000mm x 6000mm (3'3" x 19'8")
BMALX0GDDS00 - Malvern - Utility - 2062mm x 1784mm (6'9" x 5'10")
BMALX0GDDS00 - Malvern - WC - 976mm x 1600mm (3'2" x 5'2")
1
BMALX0GDDS00 - Malvern - Bathroom - 1698mm x 2374mm (5'6" x 7'9")
BMALX0GDDS00 - Malvern - Bedroom 1 - 3184mm x 4636mm (10'5" x 15'2")
BMALX0GDDS00 - Malvern - Bedroom 2 - 3483mm x 3678mm (11'5" x 12'0")
BMALX0GDDS00 - Malvern - Bedroom 3 - 2656mm x 3483mm (8'8" x 11'5")
BMALX0GDDS00 - Malvern - Ensuite 1 - 2261mm x 2934mm (7'5" x 9'7")
BMALX0GDDS00 - Malvern - Ensuite 2 - 1637mm x 2062mm (5'4" x 6'9")
BMALX0GDDS00 - Malvern - Landing - 1685mm x 3140mm (5'6" x 10'3")
BMALX0GDDS00 - Malvern - Stairs 2nd Floor - 1000mm x 6000mm (3'3" x 19'8")
2
BMALX0GDDS00 - Malvern - Bedroom 4 - 3458mm x 5100mm (11'4" x 16'8")
BMALX0GDDS00 - Malvern - Bedroom 5 - 3246mm x 3236mm (10'7" x 10'7")
BMALX0GDDS00 - Malvern - Landing 2nd Floor - 1776mm x 3066mm (5'9" x 10'0")
BMALX0GDDS00 - Malvern - Shower Room - 1776mm x 2241mm (5'9" x 7'4")
What's included
Garden
Parking
TypeDetached house
Bedrooms5
HeatingAsk Developer
Location
Map loading soon
Neighborhood data on demand
Nearby essentials will load when this section comes into view.
Listed on
Mortgage calculator
Estimated monthly payment
3.236 €/mo
Down payment10 % · 65.363 €
65.363 €588.265 € loan
Term
Total repayable970.940 €
Interest rate4.40 %
Representative estimate · Landomo is not a mortgage broker. · Rates updated April 2026