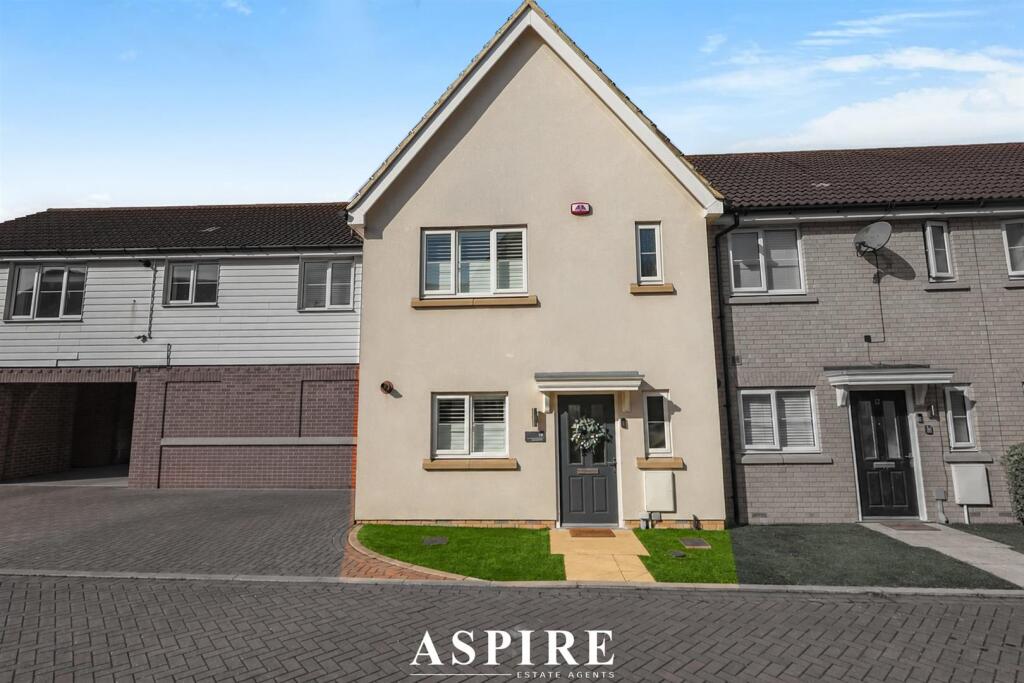
House for sale, 99 m²
Southend-on-Sea
3 bedrooms·3 bathrooms
497.291 €
5.023 €/m²
Listed Sep 5, 2026
About this listing
Aspire Estate Agents Basildon are delighted to present this exceptional three-bedroom mid-terraced family home, which has undergone a comprehensive refurbishment and is presented in immaculate, move-in-ready condition.
The property has been thoughtfully improved to provide stylish and practical accommodation for modern family living. Fresh contemporary finishes run throughout the home, creating a bright and welcoming environment that allows the new owners to settle in without the immediate expense or inconvenience of renovation work.
The ground floor provides comfortable living and entertaining space alongside a modern kitchen. The carefully refurbished interior delivers a clean, cohesive finish while retaining the practical layout required for everyday life.
Upstairs, the property offers three bedrooms. The principal bedroom is an outstanding feature, benefiting from a brand-new private en-suite shower room that adds a level of comfort and convenience rarely found in comparable three-bedroom homes. The remaining bedrooms offer flexibility for children, guests, dressing space or home working, while the family bathroom completes the main accommodation.
Outside, the front driveway provides valuable off-street parking for approximately two to three vehicles.
The rear garden has been arranged with low maintenance in mind, providing an attractive outdoor setting without demanding extensive upkeep. It offers space for seating, summer entertaining and relaxation.
A particularly valuable feature is the annexe-style outbuilding, which benefits from an electricity supply. This versatile additional space could make an excellent home office, gym, studio, games room or entertainment area, subject to any necessary permissions and requirements for the buyer’s intended use.
Combining a full refurbishment, three bedrooms, a brand-new en-suite, extensive parking, low-maintenance garden and powered outbuilding, this is a standout family home that must be viewed to be fully appreciated.
Location:
Liddell Drive is conveniently situated for a selection of local schools, including Whitmore Primary School and Nursery, Felmore Primary School, Briscoe Primary School and Nursery, The Basildon Lower Academy, The Basildon Upper Academy and De La Salle School. Buyers should confirm current admissions and catchment arrangements directly with the relevant schools or local authority.
Pitsea railway station is approximately 1.8 miles away, with Basildon and Wickford stations also accessible. These stations provide connections towards London, Southend and other surrounding destinations.
Everyday shopping facilities are available nearby, including local convenience stores and Morrisons Daily. Sainsbury’s and the major retail facilities around East Mayne, Mayflower Retail Park and Basildon town centre are also within easy reach.
Nearby bus stops include Cranes Farm Road, Grimston Road, Barrington Gardens, Bakers Court and The Watermill, providing useful connections throughout Basildon and the surrounding area.
The property is conveniently placed for East Mayne and Cranes Farm Road, with access towards the A127 and A13 for journeys to London, Southend, the M25 and the wider Essex road network.
Room Sizes:
Ground Floor;
Hall: 12'6" × 7'2" (3.82m × 2.19m)
Living Room: 17'6" × 16'0" (5.34m × 4.88m)
Kitchen: 11'1" × 8'7" (3.37m × 2.61m)
Ground-Floor WC: 7'0" × 3'1" (2.13m × 0.96m)
First Floor;
Landing: 9'9" × 6'9" (2.96m × 2.07m)
Principal Bedroom: 16'3" × 11'5" (4.94m × 3.47m)
En-Suite Shower Room: 6'11" × 3'9" (2.12m × 1.15m)
Bedroom Two: 10'2" × 9'4" (3.11m × 2.84m)
Bedroom Three: 10'2" × 6'5" (3.09m × 1.95m)
Family Bathroom: 6'9" × 6'0" (2.07m × 1.83m)
Outside;
Driveway Parking for Approximately Two to Three Vehicles
Low-Maintenance Rear Garden
Powered Outbuilding: 15'8" × 7'8" (4.77m × 2.33m)
Approximate Floor Area;
Total Floor Area Including Outbuilding: 1,061 sq ft (98.6 sq m)
Outbuilding: 119 sq ft (11.1 sq m)
What's included
Garden
Parking
Key Stats
Key Stats
TypeTerraced house
Living Area99 m²
Bedrooms3
Bathrooms3
HeatingAsk Agent
Location
Map loading soon
Neighborhood data on demand
Nearby essentials will load when this section comes into view.
Listed on
Mortgage calculator
Estimated monthly payment
2.462 €/mo
Down payment10 % · 49.729 €
49.729 €447.562 € loan
Term
Total repayable738.708 €
Interest rate4.40 %
Representative estimate · Landomo is not a mortgage broker. · Rates updated April 2026