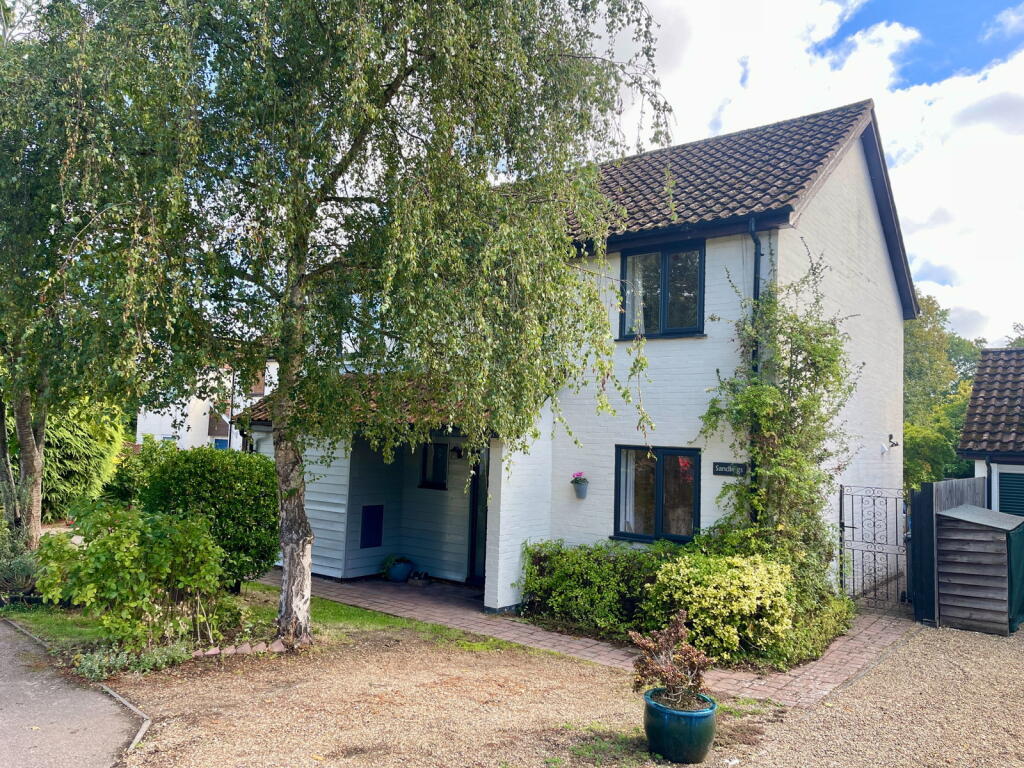
House for sale, 1447 m²
East Suffolk, Bramfield
4 bedrooms·2 bathrooms
653.602 €
452 €/m²
Listed Sep 11, 2026
About this listing
The Property
Sandlings is one of those houses where the accommodation is rather more generous than you initially expect. Set within the heart of the popular village of Bramfield, the property has been beautifully maintained and thoughtfully extended to create a particularly comfortable and versatile family home. The accommodation extends to approximately 1,557 sq ft (144.7 sq m) including the garage, with good sized rooms throughout and a layout that works particularly well for everyday family life.
The entrance hall gives an immediate sense of the house, with wood effect flooring and stairs rising to the first floor. To the front is a separate dining room, comfortably large enough for a family dining table and enjoying an attractive outlook.
The kitchen has been smartly fitted with a range of Shaker style units complemented by solid wood work surfaces and tiled splashbacks, with space for a substantial range style cooker. A useful opening through to the dining room gives the two spaces a degree of connection whilst retaining them as separate rooms. The principal sitting room is a particularly generous space, measuring approximately 17’10” x 12’2” (5.45m x 3.72m), with an open fireplace forming a central focal point.
However, it is the relationship between this room and the extension beyond that really transforms the ground floor. Wide bi-folding doors open into the superb garden room, a wonderfully light space measuring approximately 17’8” x 9’5” (5.39m x 2.86m). Two large rooflights and a broad run of windows draw natural light into the room, whilst double doors open directly onto the garden. It works equally well as an informal dining room, family room or simply somewhere to sit and enjoy the outlook, and gives the rear of the house a lovely sense of space and connection with the garden. A separate utility room provides further practical space and gives internal access to the garage, whilst a cloakroom
completes the ground-floor accommodation. Upstairs, a generous landing serves four good size bedrooms. The family bathroom is fitted with a bath with shower over, WC and wash basin.
Throughout, the house is presented in immaculate condition, with UPVC double glazing and oil-fired central heating via radiators.
Outside
The rear garden is predominantly laid to lawn with established planting around its boundaries and a paved terrace immediately behind the house, creating a natural place for outside dining and entertaining. What I particularly like here, though, is what lies beyond the garden.
Rather than looking directly onto neighbouring houses, the garden adjoins an established village green. Beyond this is further privately owned land which, we understand, the owner currently allows local residents to enjoy for recreational walking and dog walking.
It gives the rear of Sandlings a surprisingly open and green outlook and, from the first floor in particular, there is a lovely view across the trees and open space beyond.
The property also has an integral garage, with useful storage within the roof space.
Location
Bramfield is a particularly attractive East Suffolk village, surrounded by countryside yet conveniently placed for Halesworth and the Suffolk Heritage Coast. The village has a strong community feel, with a primary school, village hall and the historic St Andrew’s Church, notable for its distinctive detached round tower. Not to forget the ever popular Queens Head Gastro Pub and Village Store Deli and Butchery.
Services
Mains electricity, water and drainage.
Oil-fired central heating via radiators.
UPVC double glazing throughout.
Local Authority and Council Tax Band
East Suffolk Council Band -
EPC Rating D
What's included
Garage
Fireplace
TypeDetached house
Living Area1447 m²
Bedrooms4
Bathrooms2
Energy ClassD
HeatingDouble Glazing, Oil
MunicipalityEast Suffolk
Location
Map loading soon
Neighborhood data on demand
Nearby essentials will load when this section comes into view.
Listed on
Mortgage calculator
Estimated monthly payment
3.236 €/mo
Down payment10 % · 65.360 €
65.360 €588.242 € loan
Term
Total repayable970.902 €
Interest rate4.40 %
Representative estimate · Landomo is not a mortgage broker. · Rates updated April 2026