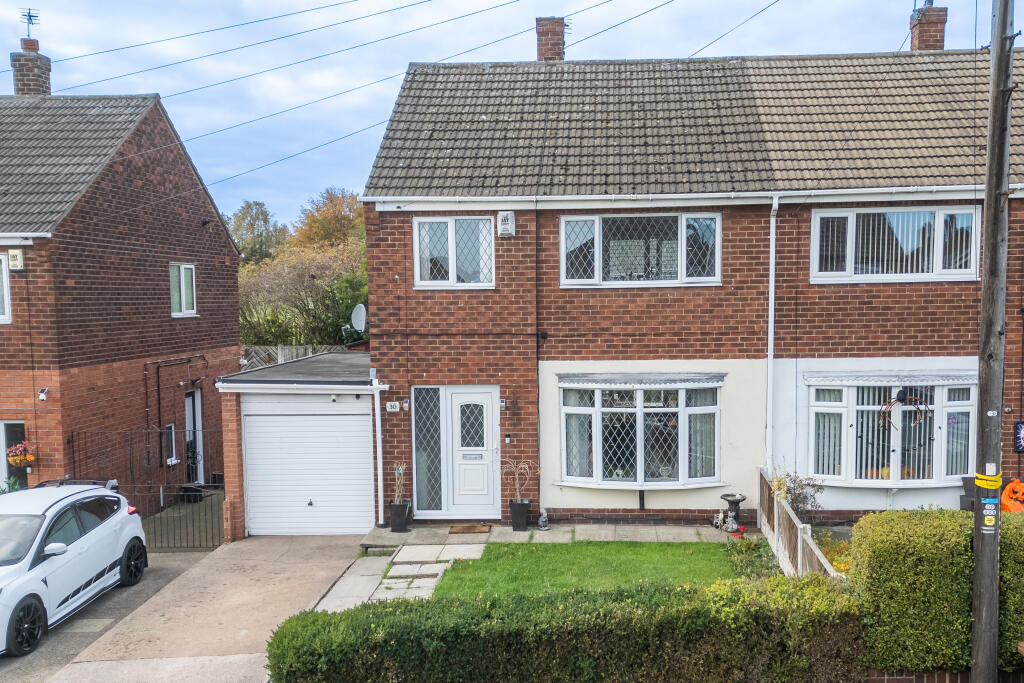
House for sale, 97 m²
Wakefield
3 bedrooms·1 bathroom
263.101 €
2.712 €/m²
Listed Oct 30, 2026
About this listing
Welcome to this spacious three-bedroom semi-detached home, offering well-proportioned accommodation and versatile living space throughout. Ideal for families, first-time buyers or those looking to upsize, the property benefits from a generous lounge and dining area, conservatory, fitted kitchen, separate utility room and garage.
Key Features:
Three-bedroom semi-detached property
Spacious lounge and dining area
Additional conservatory
Fitted kitchen
Separate utility room
Garage
Two double bedrooms and one single bedroom
Driveway providing off-road parking
Ideal for families and first-time buyers
Property Layout
Upon entering the property, you are welcomed into the hallway, which provides access through to the spacious lounge and dining area located to the right. The lounge offers plenty of room for both relaxing and entertaining, with access leading through to the conservatory, creating additional versatile living space.
Off the hallway is the kitchen; there is also access to a separate utility room and the garage, providing useful additional storage and practicality.
To the first floor, the landing leads to three bedrooms, comprising two double bedrooms and a further single bedroom, alongside the family bathroom.
Externally, the property benefits from a front garden and driveway, providing off-road parking and an attractive approach to the home, to the rear there is a lovely part brick paved garden, a decked seating area and also a grass section, perfect for a kids play area.
Room Measurements
Kitchen: 2.43m x 2.89m
Lounge: 3.35m x 6.84m
Conservatory: 2.49m x 2.68m
Utility Room: 2.29m x 2.31m
Garage: 2.29m x 3.33m
Bedroom One: 3.35m x 3.42m
Bedroom Two: 2.99m x 3.35m
Bedroom Three: 1.96m x 2.13m
Bathroom: 2.32m x 1.63m
Local Amenities & Location
The property is conveniently situated within reach of a range of local amenities, including everyday shops, supermarkets, schools and leisure facilities. The surrounding area also offers access to public transport links and road networks, making it suitable for commuters travelling to nearby towns and surrounding areas.
Viewing Arrangements
For further information or to arrange your viewing, please contact Rockello Real Estate. We would be delighted to assist you.
Disclaimer:
Rockello Real Estate makes every effort to ensure that the information provided in this advertisement is accurate and up to date. However, the details, descriptions, measurements, and images are provided for general guidance only and do not constitute any part of an offer or contract. All measurements are approximate. Prospective buyers should not rely solely on this information and are advised to verify all details through inspection or with their legal adviser. Rockello Real Estate accepts no liability for any errors, omissions, or inaccuracies.
What's included
Garden
Parking
TypeSemi-detached house
Living Area97 m²
Bedrooms3
Bathrooms1
HeatingDouble Glazing, Central
Location
Map loading soon
Neighborhood data on demand
Nearby essentials will load when this section comes into view.
Listed on
Mortgage calculator
Estimated monthly payment
1.303 €/mo
Down payment10 % · 26.310 €
26.310 €236.791 € loan
Term
Total repayable390.827 €
Interest rate4.40 %
Representative estimate · Landomo is not a mortgage broker. · Rates updated April 2026