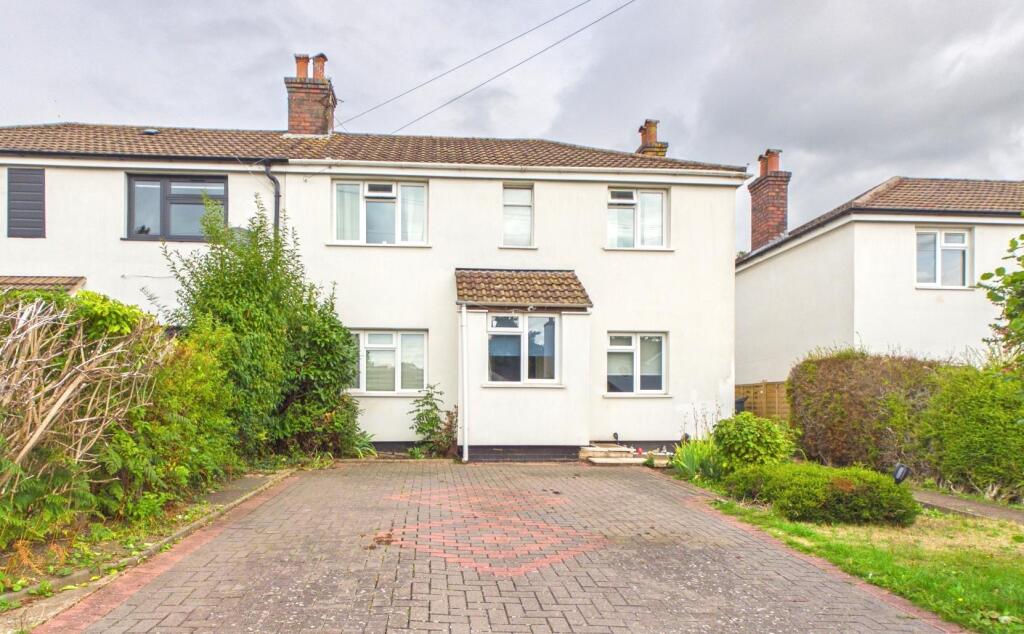
House for sale
Malvern Hills, Malvern Link, Malvern
3 bedrooms·1 bathroom
296.261 €
Listed Sep 28, 2026
About this listing
A semi-detached family home in a convenient location for access to primary and secondary schools, the mainline train station and local shops and facilities in Malvern Link. The property comprises:- porch and hall, through lounge, separate dining room, kitchen, utility, cloakroom, ground floor shower room ready for updating, three bedrooms, family bathroom, separate wc, off road parking for two vehicles and long garden at the rear. Benefitting from gas central heating and double glazing.
Porch - uPVC double glazed door and front aspect window, open to:
Entrance Hall - With stairs to first floor, doors to:
Lounge - Front aspect and rear aspect double glazed windows, double radiator, door to kitchen.
Dining Room - Front aspect double glazed window, radiator, return door to kitchen.
Kitchen - Rear aspect double glazed window, door to dining room, door to utility, fitted units to eye and base level with single drainer sink unit, four ring electric hob, oven under, filter hood over, washing machine, space for fridge freezer, double doors to understairs cupboard.
Utility - Side aspect opaque double glazed door, rear aspect double glazed window, space for appliances, venting for tumble dryer, doors to:
Cloakroom - Side aspect opaque double glazed window, WC, unit with wash basin.
Shower Room - Rear aspect opaque double glazed window, shower enclosure ready for updating.
First Floor Landing - Rear aspect double glazed window, built-in cupboard housing Worcester gas central heating boiler, shelving. Doors to:
Bathroom - Rear aspect opaque double glazed window, wash basin with cupboard under, bath with shower over, tiled walls and floor, heated towel rail.
Separate Wc - Rear aspect opaque double glazed window, WC
Bedroom One - Two front aspect double glazed windows with a view of the hills, radiator.
Bedroom Two - Front aspect double glazed window with a view of the Hills, radiator.
Bedroom Three - Rear aspect double glazed window.
Outside - To the front of the property is off road parking for two vehicles plus a path to the front door. At the rear of the house is a patio area, space at the side of the house for access, long garden with fenced boundaries., area at the end of the garden with greenhouse.
Directions - From the office proceed along Worcester Road. Turn left at the traffic lights onto Newtown Road and and follow this to the Church of Ascension. Turn right here into Somers Park Avenue. Go straight across at the mini roundabout and No 5 Church Road is on the left hand side.
What3words -
What's included
Garden
Parking
TypeSemi-detached house
Bedrooms3
Bathrooms1
HeatingAsk Agent
MunicipalityMalvern Hills
Location
Map loading soon
Neighborhood data on demand
Nearby essentials will load when this section comes into view.
Listed on
Mortgage calculator
Estimated monthly payment
1.467 €/mo
Down payment10 % · 29.626 €
29.626 €266.635 € loan
Term
Total repayable440.085 €
Interest rate4.40 %
Representative estimate · Landomo is not a mortgage broker. · Rates updated April 2026