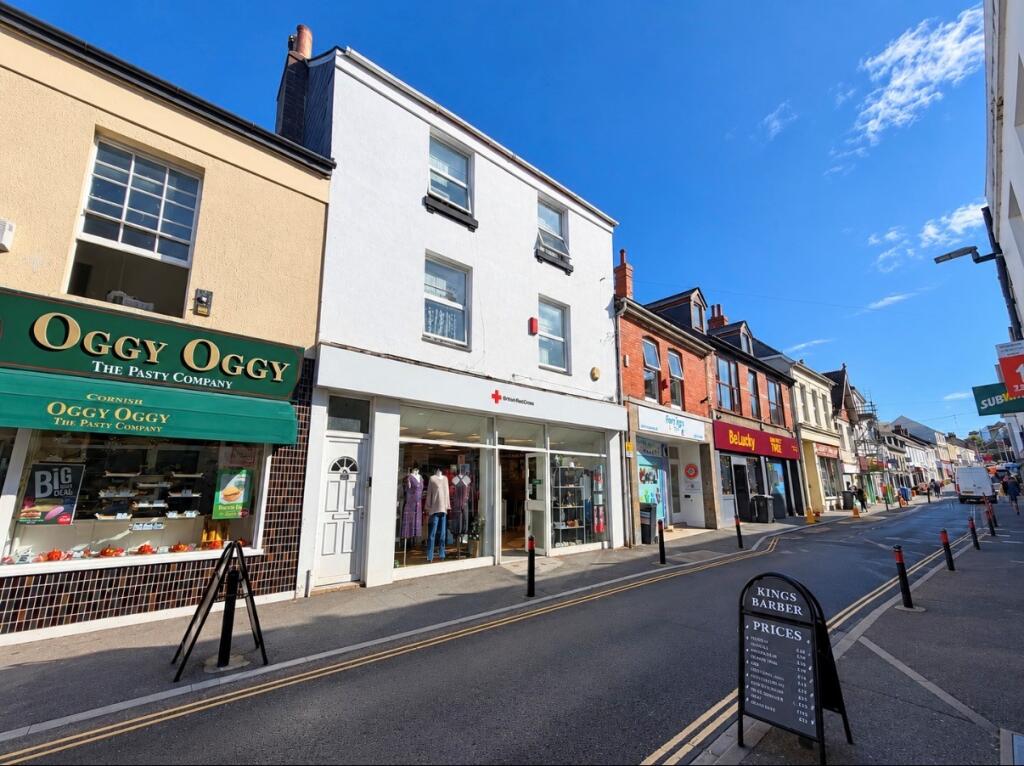
House for sale, 54 m²
Plymouth
5 bedrooms·1 bathroom
685.953 €
12.703 €/m²
Listed Oct 12, 2026
About this listing
SUMMARY
Unique Mixed-Use Investment Opportunity - Freehold commercial unit and five-room HMO in a prime Plympton location. Includes a separate barn offering additional potential, subject to any necessary consents.
DESCRIPTION
A rare opportunity to acquire a freehold mixed-use investment property in a convenient location on the Ridgeway, Plympton, comprising a fully let commercial unit, a five-room HMO above, and a separate barn included within the sale.
The main property consists of a substantial ground floor retail/office premises, currently let and generating a passing rent of £15,000 per annum, with residential accommodation above arranged as a five-bedroom HMO. The residential element currently generates a passing rent of £3,025 per calendar month (£36,300 per annum). All rooms are currently occupied, with potential to increase the rental income.
The property currently produces a combined annual income of £51,300, offering an attractive investment opportunity with further scope for growth.
In addition to the main property, a separate barn is included within the sale, offering potential for storage, workshop use, or future development opportunities, subject to obtaining the necessary consents.
This attractive investment offers an established income stream with scope for future enhancement. The property would suit investors seeking a mixed-use asset with strong rental returns, as well as developers looking to maximise its potential.
Commercial Unit
The seller has advised that the commercial unit is currently achieving an income of £15,000 per annum and the lease is currently being extended (with a new lease) for 5 more years. We ask that interested parties make enquiries and satisfy themselves in regard to a purchase of this nature and contact the branch for further details.
Accommodation
Room 1 - Double bedroom with en-suite (£625 pcm
Room 2 - Double bedroom with en-suite (£625 pcm)
Room 3 - Double bedroom with separate living room and kitchenette, with bathroom located on the lower floor (£575 pcm)
Room 4 - Double bedroom with en-suite (£600 pcm)
Room 5 - Double bedroom with en-suite (£600 pcm)
The Barn
The Barn is a detached two storey dwelling ideally located within the rear courtyard of the Ridgeway High Street. The premises has huge potential to convert to a private dwelling or an excellent investment opportunity. Offering excellent potential for rental income, the detached barn presents an attractive opportunity for investors and business owners alike. Benefiting from its generous size and convenient location, the building lends itself to a variety of potential commercial or storage uses, subject to any necessary consents. The barn provides scope to generate additional income and adds further appeal to this versatile property offering.
The ground floor premises comprises of a spacious area which is approximately 53.9 sq m and the first floor is 52.7 sq m.
Agent's Note
Please note that we have been unable to gain access to the property to obtain measurements. Please contact the branch for further information before progressing your interest or expending any cost such as travelling for a viewing.
1. MONEY LAUNDERING REGULATIONS - Intending purchasers will be asked to produce identification documentation at a later stage and we would ask for your co-operation in order that there will be no delay in agreeing the sale.
2: These particulars do not constitute part or all of an offer or contract.
3: The measurements indicated are supplied for guidance only and as such must be considered incorrect.
4: Potential buyers are advised to recheck the measurements before committing to any expense.
5: Connells has not tested any apparatus, equipment, fixtures, fittings or services and it is the buyers interests to check the working condition of any appliances.
6: Connells has not sought to verify the legal title of the property and the buyers must obtain verification from their solicitor.
TypeTerraced house
Living Area54 m²
Bedrooms5
Bathrooms1
HeatingAsk Agent
Location
Map loading soon
Neighborhood data on demand
Nearby essentials will load when this section comes into view.
Listed on
Mortgage calculator
Estimated monthly payment
3.397 €/mo
Down payment10 % · 68.595 €
68.595 €617.358 € loan
Term
Total repayable1.018.959 €
Interest rate4.40 %
Representative estimate · Landomo is not a mortgage broker. · Rates updated April 2026