House for sale, 79 m²
Camborne, Knave-Go-By
3 bedrooms·1 bathroom
414.766 €
5.250 €/m²
Listed Sep 22, 2026
About this listing
Celtic Estate Agents are delighted to introduce this exceptional detached bungalow, quietly positioned within the highly regarded Mount Pleasant Close, Camborne.
Properties of this style, calibre and location rarely come to the market, and this particular home is certain to attract considerable interest. Meticulously maintained, comprehensively redecorated and presented in immaculate condition throughout, this is a home that offers the rare combination of generous accommodation, beautifully landscaped gardens, excellent parking and a genuinely convenient location.
From the moment you arrive, there is an immediate sense of pride of ownership. The attractive frontage, landscaped gardens and substantial block-paved driveway create an impressive first impression, while the accommodation itself provides three bedrooms, a spacious lounge, well-appointed kitchen, family bathroom and additional cloakroom/WC, together with an integral garage.
The location is equally appealing. Camborne railway station is within easy reach, offering direct rail connections towards London and beyond, while the town centre and its excellent range of shops, supermarkets, cafés, restaurants and everyday amenities are also readily accessible.
THE APPROACH
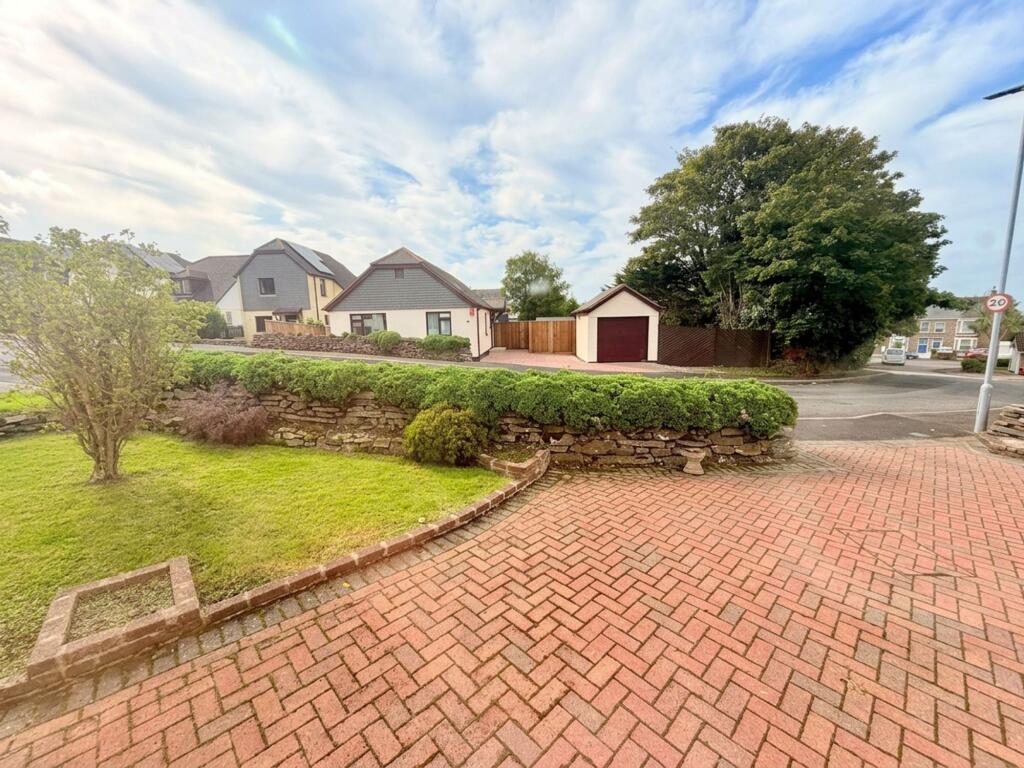
The property is approached via a generous block-paved driveway, providing excellent off-road parking and leading directly to the integral garage.
The front garden has been thoughtfully landscaped, incorporating a raised lawn, established planting beds and an attractive dwarf Cornish wall, beautifully finished with shrubs and mature planting. It creates a particularly attractive and welcoming entrance to the home.
The integral garage is accessed via an electric up-and-over door and benefits from both power and water. The current owners have cleverly incorporated a practical utility area within the garage, with the washing machine positioned towards the rear.
ENTRANCE HALL & INTERNAL ACCOMMODATION
Entering through the double-glazed front door, you are welcomed into a spacious entrance hall, finished with attractive wood-effect vinyl plank flooring.
The entrance hall provides direct internal access to the garage, together with an obscured double-glazed door providing convenient access to the rear of the property.
A glazed wooden door leads through into the main hallway, from which the principal rooms are accessed.
A particularly useful addition is the separate cloakroom/WC with wash hand basin, meaning the property benefits from two WCs in total — a practical feature that is not always found within bungalow accommodation.
A LIGHT & WELCOMING LOUNGE
The generously proportioned lounge is a particularly welcoming reception room, enjoying excellent natural light , a potential for dining space and a pleasant outlook towards the front garden.
A feature fireplace creates an attractive focal point, incorporating an electric fire, contemporary surround tiling and marble hearth. Two pendant lights and radiators complement the room, while a large double-glazed window allows plenty of natural light to flow into the space.
To the rear, double-glazed sliding patio doors open directly onto the side of the property and substantial block-paved area, providing excellent connectivity between the indoor and outdoor spaces and making access around the bungalow exceptionally practical.
A WELL-APPOINTED KITCHEN
The kitchen has been maintained to an excellent standard and provides a good balance of storage, preparation and cooking space.
A range of solid wooden wall and base units is complemented by roll-top work surfaces, an inset one-and-a-half bowl sink and drainer, four-ring gas hob with extractor hood over, inset double oven and integrated fridge.
Contemporary tiled splashbacks provide an attractive finish around the working areas, while inset lighting, radiator and stylish vinyl-effect flooring complete the room.
A double-glazed window overlooks the side elevation, while an obscured double-glazed door provides direct access outside.
BEDROOM ACCOMMODATION
The bungalow offers three well-proportioned bedrooms, providing excellent flexibility for couples, families, visiting guests, hobbies or those requiring a dedicated home-working space.
Principal Bedroom
The impressive principal double bedroom is a wonderful-sized room, featuring attractive ceiling architraves, smooth-finished walls, pendant lighting and a radiator.
A large double-glazed window overlooks the rear garden, while built-in wardrobes provide excellent additional storage.
Bedroom Two
The second double bedroom is another generous room positioned towards the rear of the property.
The room benefits from a double-glazed rear window, radiator, pendant lighting, smooth-finished walls and attractive ceiling architraves.
Bedroom Three
The third bedroom is a good-sized single bedroom, again finished to the same excellent standard, with pendant lighting, radiator, ceiling architraves and a double-glazed window overlooking the side elevation.
BEAUTIFULLY PRESENTED FAMILY BATHROOM
The family bathroom has been finished to an excellent standard and is fully tiled from floor to ceiling.
The suite comprises a large double shower enclosure, pedestal wash hand basin and close-coupled WC, together with radiator and obscured double-glazed window.
As with the remainder of the property, the bathroom is presented in immaculate condition.
USEFUL ADDITIONAL FEATURES
The hallway provides access to the loft, while a particularly useful airing cupboard houses the Vaillant gas boiler.
The property further benefits from gas central heating and double glazing.
LANDSCAPED & BEAUTIFULLY MAINTAINED GARDENS
The gardens are undoubtedly one of the property's standout features, having been thoughtfully landscaped by the current owners to create an attractive and highly manageable outside space.
The rear garden incorporates a combination of block paving, raised gravel beds, established planting and lawned areas, creating a lovely variety of textures and spaces while keeping maintenance to a practical level.
Immediately outside the rear door is a generous block-paved seating and hardstanding area, providing an ideal space for outdoor seating and entertaining, with raised beds and established planting adding colour and character.
The garden is enclosed by attractive slatted fencing and has been designed with practicality in mind, making it particularly well suited to those with dogs.
A further hardstanding area provides space for a large potting shed, while raised lawn areas introduce attractive greenery. There is also a raised block-paved section providing a dedicated area for the whirligig/clothes airer.
To the side of the property, a slatted pedestrian gate provides convenient access between the front and rear gardens, while additional raised flower beds add further colour and interest.
A particularly useful feature of this bungalow is the excellent access around the entire property, with block paving extending around the sides. This provides easy access, makes maintenance particularly practical and offers excellent accessibility.
The exterior of the property has also been freshly painted, complementing the immaculate presentation and adding to the overall feeling of a home that has been exceptionally well cared for by its current owners.
THE CELTIC VERDICT
This is a superb detached three-bedroom bungalow offering a rare combination of space, presentation, practicality and location.
Having been comprehensively redecorated and meticulously maintained, the property is presented in exceptional condition and offers an exciting opportunity for its new owners to simply move in, unpack and enjoy.
The accommodation is spacious and versatile, with a generous lounge, well-equipped kitchen, three bedrooms, family bathroom and additional WC. Outside, the property benefits from an integral garage, substantial off-road parking and beautifully landscaped gardens with excellent access around the entire home.
Its position within Mount Pleasant Close is another significant attraction, with Camborne railway station, the town centre and local amenities all within easy reach.
For buyers seeking a detached bungalow that has been cared for to an exceptional standard and requires little or nothing to do, this is a property that deserves to be viewed in person to fully appreciate everything it has to offer.
Early viewing is highly recommended.
EPC Rating: C
Parking - Garage
garage and driveway parking for numerous vehicles.
Disclaimer
Disclaimer:
Details are provided as a general guide and do not form part of any offer or contract. Descriptions, measurements, and property condition are given in good faith but should not be relied upon as fact. Buyers must verify all information independently. Neither agent nor seller is liable for errors or omissions. Floor plans and photos are illustrative only and may not reflect current conditions. Agents may receive referral fees from third-party services, which do not affect service cost or quality.
What's included
Garden
Garage
Fireplace
TypeDetached house
Living Area79 m²
Bedrooms3
Bathrooms1
Energy ClassC
HeatingGas Central
MunicipalityCamborne
Location
Map loading soon
Neighborhood data on demand
Nearby essentials will load when this section comes into view.
Listed on
Mortgage calculator
Estimated monthly payment
2.054 €/mo
Down payment10 % · 41.477 €
41.477 €373.289 € loan
Term
Total repayable616.119 €
Interest rate4.40 %
Representative estimate · Landomo is not a mortgage broker. · Rates updated April 2026