House for sale
Grimsby, Scartho
3 bedrooms·1 bathroom
215.789 €
Listed Nov 5, 2026
About this listing
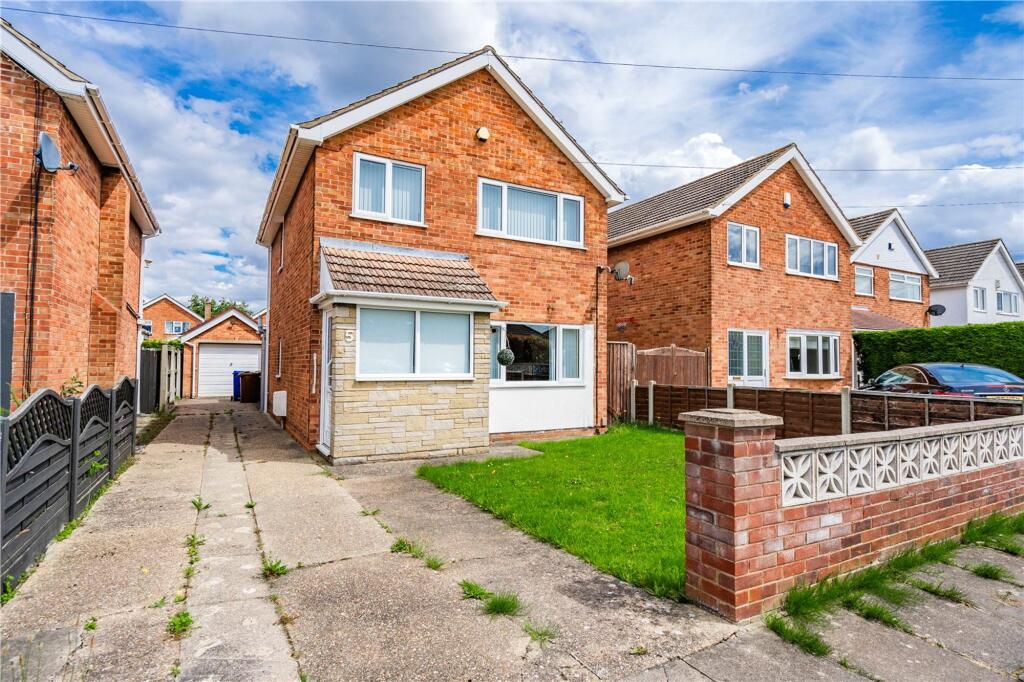
Introducing this delightful detached house, now available with "No Chain", located in the popular village of Scartho. The property has been enhanced with a ground floor extension to the kitchen, creating a spacious kitchen/diner with modern units and included appliances such as Oven, Hob, and Extractor. A charming small front porch has also been added, enhancing the entrance. The house features a smart wetroom, Upvc double glazing, and gas central heating for added comfort. Outside, a driveway and garage provide convenient parking and storage options, while the lovely gardens offer a peaceful outdoor retreat. Situated in a sought-after area with excellent shops, amenities, schools, and bus routes to the Town Centre nearby, this property presents an ideal opportunity for a new owner. Contact us today to arrange a viewing.
EPC Rating: D
Entrance Porch
With uPVC double glazed entrance door and uPVC double glazed window units.
Entrance Hall
With uPVC double glazed entrance door and side screen. Stairs to first floor accommodation with useful under stairs storage cupboard. uPVC double glazed window unit.
Living Room
3.28m x 4.98m
With coving, radiator and uPVC double glazed window unit.
Kitchen-Diner
4.09m x 5.36m
L-shaped and having the benefit of an extension to the rear. It is complimented with a good selection of modern wall and base units incorporating a sink unit with drainer and mixer tap and having integrated electric oven, hob and extractor canopy. Plumbing for washing machine and dishwasher. uPVC double glazed entrance door and two uPVC double glazed window units.
W.C.
With tiled floor, tiled walls and fitted with a low-flush w.c. and a hand basin, extractor, radiator and uPVC double glazed window unit.
Landing
With uPVC double glazed window unit.
Bedroom 1
2.85m x 4.0m
With coving, "Ideal" gas central heating boiler and hot water cylinder. Radiator and uPVC double glazed window unit.
Bedroom 2
3.25m x 3.45m
With selection of fitted wardrobes. Radiator and uPVC double glazed window unit.
Bedroom 3
2.29m x 3.1m
With radiator and uPVC double glazed window unit.
Wet Room
Partially tiled and having non-slip floor fitted with a low-flush w.c. and a hand basin. Shower, radiator and uPVC double glazed window unit.
Gardens
The property stands in lovely private gardens, the rear of which has been largely laid to lawn for ease of maintenance. To the front there is a driveway providing off-road parking leading to the detached garage.
Tenure
This property is currently Leasehold however this will be made FREE HOLD UPON COMPLETION at the expense of the vendors. The buyer would therefore be purchasing a freehold property.
Broadband & Mobile Phone Coverage
Please use the following link to check the mobile phone and broadband coverage for this property.
Council Tax Band C
This information was obtained on the 22nd July 2024 and is for guidance purposes only. Purchasers should be aware that the banding of the property could change if information is brought to light that makes it clear to the Valuation Office Agency that an error was made with the original allocation.
Additionally, there may be circumstances when the Council Tax can be altered on change of ownership.
All interested parties are advised to make their own enquiries. See
Disclaimer
Disclaimer
Every attempt has been made to ensure accuracy, however these property particulars are approximate and for illustrative purposes only. They have been prepared in good faith and they are not intended to constitute part of an offer of contract. We have not carried out a structural survey and the services, appliances and specific fittings have not been tested. All photographs, measurements, floor plans and distances referred to are given as a guide only and should not be relied upon for the purchase of any fixture or fittings. Lease details, service charges and ground rent (where applicable) are given as a guide only and should be checked prior to agreeing a sale.
What's included
Garden
Parking
TypeDetached house
Bedrooms3
Bathrooms1
Energy ClassD
HeatingAsk Agent
MunicipalityGrimsby
Location
Map loading soon
Neighborhood data on demand
Nearby essentials will load when this section comes into view.
Listed on
Mortgage calculator
Estimated monthly payment
1.068 €/mo
Down payment10 % · 21.579 €
21.579 €194.210 € loan
Term
Total repayable320.547 €
Interest rate4.40 %
Representative estimate · Landomo is not a mortgage broker. · Rates updated April 2026