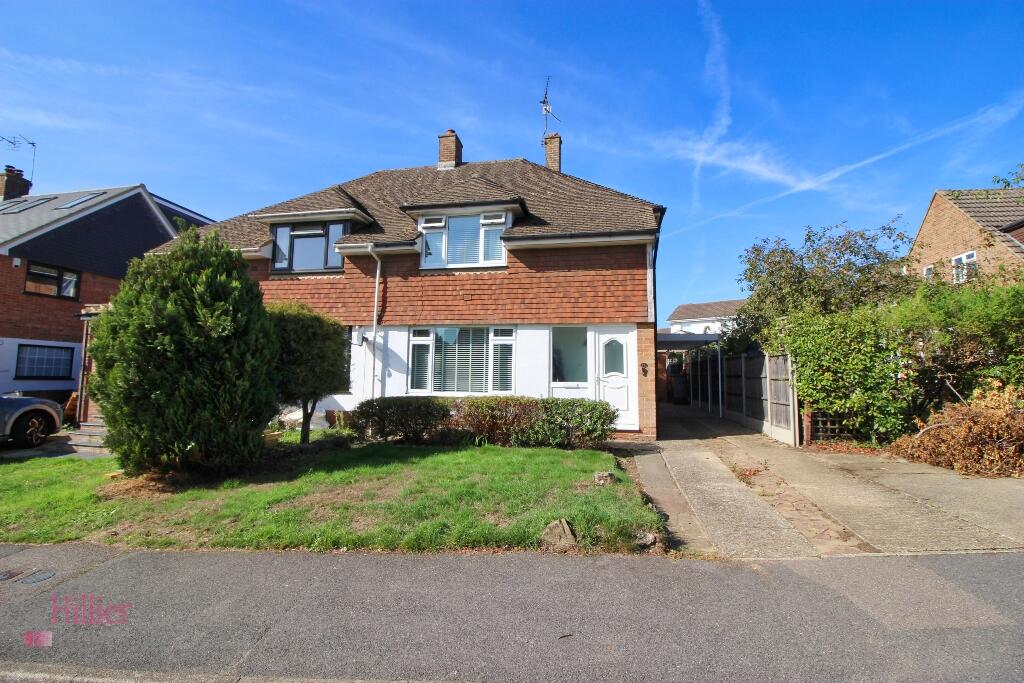
House for sale
Tonbridge
3 bedrooms·1 bathroom
619.849 €
Listed Sep 23, 2026
About this listing
We are pleased to market this well-presented and extended three bedroom semi-detached family home that is located in a popular and sought after road within easy walking distance of the village centre and mainline station with services to London Bridge, Charing Cross and Victoria.
Available to the market for the first time in over 30 years, this well-loved family home has been well-maintained by the current owners. As soon as you enter the property you will appreciate how light and bright the home is. The lounge is a sunny well-proportioned and generous room with an attractive open fireplace as a central focal point of the room. The Kitchen/Breakfast room is a spacious and sociable area that leads through to the large utility room, storage room and useful cloakroom. The kitchen is well-fitted with a good selection of units and work-top space. The dining room would also make a wonderful family/playroom if required as there is plenty of space in the breakfast room for a dining table. A back door from the breakfast room leads out to the fully enclosed and pretty westerly facing rear garden which has a large paved patio area. Two steps lead up to the lawn area and there are two wooden storage sheds. There is side access to the front of the property where you will find a car port and driveway as well as a front garden.
Upstairs the landing is bright and sunny. The master bedroom is located at the front of the property and has a large selection of built in storage cupboards. Bedroom two is a generous double room over-looking the garden and the third bedroom is a good-sized single room.
The shower room is well-fitted with a large shower cubicle and white vanity units.
Borough Green is a popular village with a good selection of local shops and cafes all within walking distance. There is a library, sought after primary school and medical centre as well as a large recreation ground. The mainline station has regular services to London Bridge, Charing Cross and Victoria as well as Ashford. The neighbouring villages of Wrotham, Ightham and St Marys Platt are also within walking distance and all have popular primary schools. There are good transport links to other secondary and grammar schools in the area and Wrotham secondary school is within walking distance. .There are good road links with the M20, M26 Motorways just a short drive away.
Viewing is strictly by appointment only.
Porch
Hallway
Lounge
25'0" (7.62m) x 12'4" (3.76m) reducing to 10'1" (3.07m)
Dining Room
11'7" (3.53m) x 8'3" (2.51m)
Kitchen
11'9" (3.58m) x 8'1" (2.46m)
Breakfast Room
11'0" (3.35m) x 7'10" (2.39m)
Utility Room
15'5" (4.70m) x 7'0" (2.13m)
Storage Room
9'7" (2.92m) x 3'6" (1.07m)
WC
First Floor Landing
Bedroom 1
13'5" (4.09m) x 9'2" (2.79m)
Bedroom 2
10'7" (3.23m) x 9'2" (2.79m)
Bedroom 3
10'3" (3.12m) x 7'6" (2.29m)
Shower Room
Outside
Fully enclosed westerly facing garden. Large patio area. Two steps up to lawn and borders. Two wooden storage sheds. Side access to front of property with driveway and front garden.
What's included
Parking
TypeSemi-detached house
Bedrooms3
Bathrooms1
HeatingDouble Glazing, Gas Central
Location
Map loading soon
Neighborhood data on demand
Nearby essentials will load when this section comes into view.
Listed on
Mortgage calculator
Estimated monthly payment
3.069 €/mo
Down payment10 % · 61.985 €
61.985 €557.864 € loan
Term
Total repayable920.763 €
Interest rate4.40 %
Representative estimate · Landomo is not a mortgage broker. · Rates updated April 2026