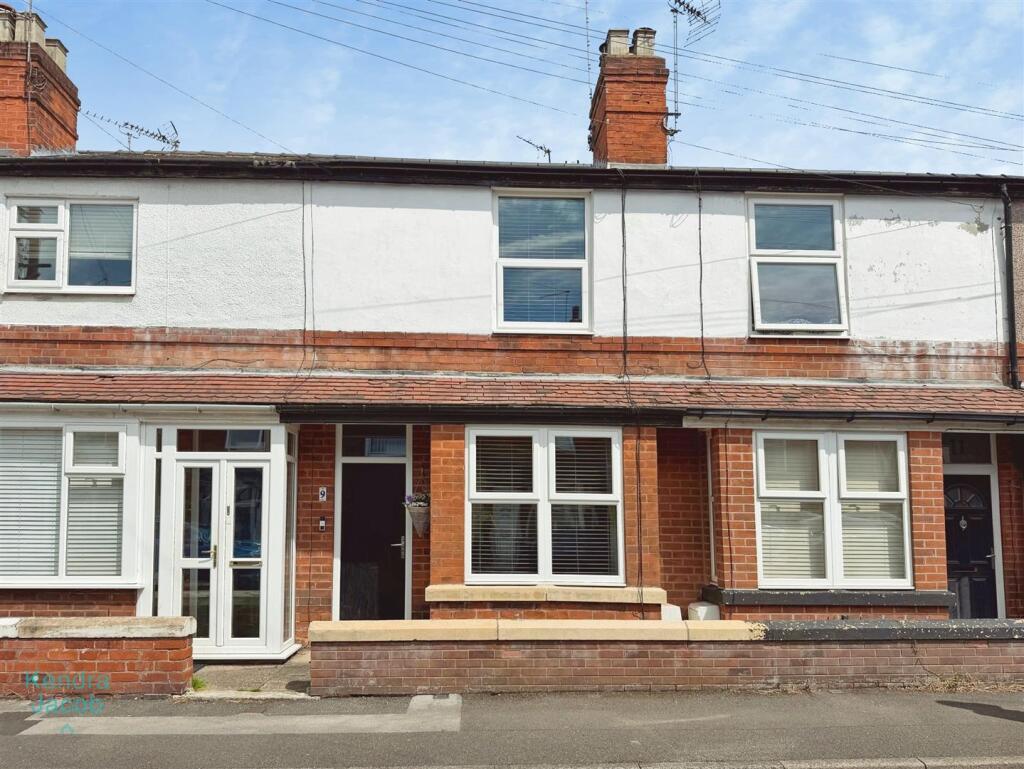
House for sale, 79 m²
Sheffield
2 bedrooms·1 bathroom
167.124 €
2.115 €/m²
Listed Jun 3, 2026
About this listing
Beautifully presented and stylishly updated, this attractive two-bedroom home offers a wonderful balance of modern comfort and timeless appeal. The welcoming living room features a striking log-burning stove with an exposed brick surround, creating a warm focal point, while the open-plan dining kitchen provides a bright and sociable space for everyday living and entertaining. Upstairs, two generous double bedrooms and a contemporary four-piece bathroom offer well-proportioned accommodation throughout.
Externally, the property boasts a substantial enclosed rear garden with useful outbuildings and secure gated access, making it ideal for families, pet owners, and those seeking versatile outdoor space. Having been lovingly maintained and improved by the current owners, including the addition of a newly fitted roof, this superb home is ready to move straight into. Only by viewing can the size, quality, and accommodation on offer be truly appreciated.
Living Room - A well-proportioned living room featuring a front-facing bay window, composite front entrance door, laminate flooring, central heating radiator, and power points. The main focal point of the room is a beautiful log-burning stove set within an exposed brick chimney breast with a hearth, creating a warm and characterful living space. A built-in storage cupboard provides additional practicality.
Inner Hallway - With useful understairs storage space.
Dining Room - A spacious dining room with a rear-facing double-glazed window, central heating radiator, and power points. Open-plan access into the kitchen creates an ideal social and entertaining space, while a door provides access to the staircase leading to the first floor.
Kitchen - A shaker style kitchen fitted with a range of wall and base units with complementary work surfaces incorporating a composite sink and drainer. Integrated appliances include an induction hob, electric oven and grill, with a stainless steel extractor hood above. There is plumbing for a washing machine and space for a fridge freezer. Additional features include tiled splashbacks, a wall-mounted central heating boiler, a side-facing double-glazed window, and a composite side door providing access to the rear garden.
First Floor-Landing - Providing access to the loft space, with a central heating radiator and power point. Doors lead to two generously sized bedrooms and the family bathroom.
Bedroom One - A generous double bedroom with a front-facing double-glazed window, central heating radiator, power points, and a charming cast-iron fireplace. The room also benefits from a built-in wardrobe with shelving and hanging rail.
Bedroom Two - A further double bedroom with a rear-facing double-glazed window overlooking the garden, central heating radiator, power points, and a feature cast-iron fireplace adding character and charm.
Bathroom - A modern four-piece suite comprising a panelled bath, separate shower enclosure with rainfall shower, pedestal wash hand basin, and low-flush WC. Additional features include partial wall tiling, extractor fan, chrome heated towel rail, mirrored wall cupboard, central heating radiator, and a rear-facing obscure double-glazed window.
External - To the rear of the property is an extensive, predominantly lawned garden with fenced boundaries and secure gated access. The garden also benefits from useful outbuildings providing excellent storage and an outside WC.
What's included
Terrace
Garden
Fireplace
TypeTerraced house
Living Area79 m²
Bedrooms2
Bathrooms1
HeatingAsk Agent
Location
Map loading soon
Neighborhood data on demand
Nearby essentials will load when this section comes into view.
Listed on
Mortgage calculator
Estimated monthly payment
828 €/mo
Down payment10 % · 16.712 €
16.712 €150.412 € loan
Term
Total repayable248.257 €
Interest rate4.40 %
Representative estimate · Landomo is not a mortgage broker. · Rates updated April 2026