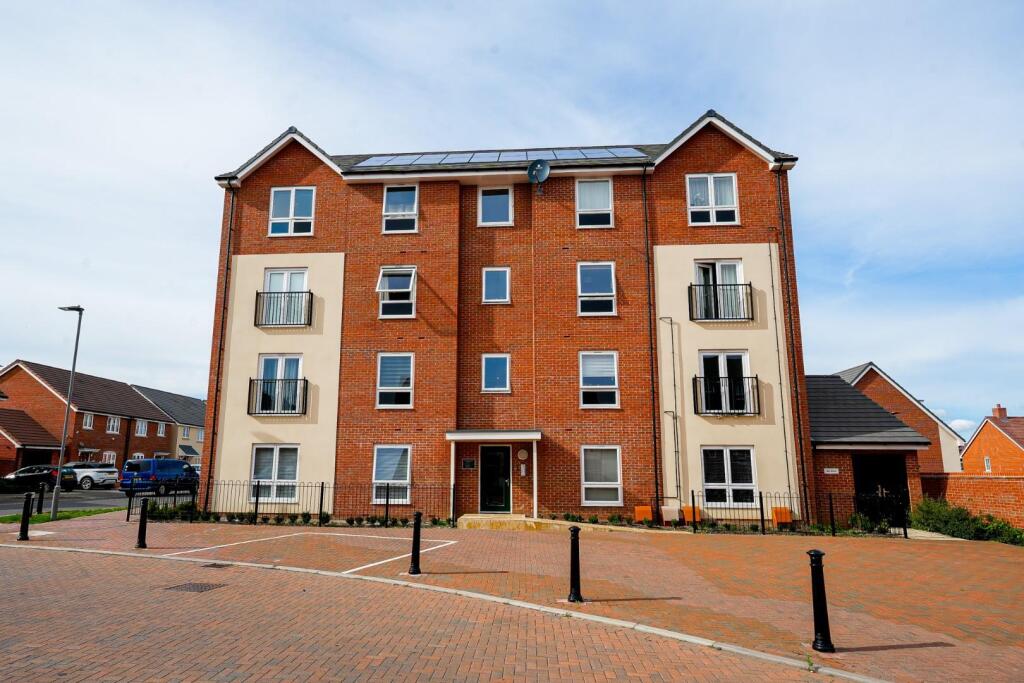
2-bed apartment for sale
Milton Keynes, Newton Leys, Bletchley and Fenny Stratford
2 bedrooms·2 bathrooms
276.861 €
Listed Sep 30, 2026
About this listing
We are delighted to offer for sale this well presented two bedroom first floor apartment, situated within a popular modern development in Newton Leys. The accommodation is arranged around a bright and spacious hallway and comprises an open plan kitchen/living room with Juliet balcony, a master bedroom with en suite shower room, a further bedroom offering flexibility as a single room or home office, and a family bathroom. Allocated parking and ample visitor provisions complete a home that is well suited to first time buyers, professionals and investors alike.
Location: - Newton Leys is a well-regarded, purpose-built community on the edge of Bletchley, designed with everyday convenience in mind. Local amenities and green open spaces are close at hand, and the surrounding area offers pleasant walks and easy access to the wider Milton Keynes network of parks and cycle routes. Families are served by a choice of schools in the locality. Commuters are well placed, with Bletchley railway station providing direct services to London Euston, while road links via the A5 and the nearby M1 make travel by car straightforward, whether heading towards Milton Keynes town centre or further afield.
Layout: - The property is accessed via a communal entrance, with stairs rising to the first floor. The private front door opens into a big, light hallway, which immediately sets a welcoming tone and provides access to all rooms. The heart of the home is the open plan kitchen/living room, a sociable and practical space that offers ample room for a sofa and dining table, and is filled with natural light. A Juliet balcony draws in fresh air and further daylight, helping the room to feel open and airy. The kitchen is fitted with a modern range of units and features a breakfast bar, ideal for casual dining or working from home, along with integrated appliances including a fridge freezer, washer/tumble dryer and dishwasher, keeping the space uncluttered and easy to live in. The master bedroom is a comfortable double, with the added benefit of an en suite shower room fitted with a walk in shower, ow level WC and pedestal wash hand basin. The second bedroom is well suited to use as a double bedroom or home office, offering flexibility to suit a range of needs. The main bathroom is fitted with a panelled bath, low level WC and wash hand basin, completing the accommodation.
Parking: - The property benefits from one allocated parking space, with generous visitor parking also available, which is a welcome practicality for guests and everyday life alike. There is also a bike store available for residents to use.
Agents Note: - The vendor has advised there is currently no service charge or ground rent for the property.
Disclaimer:-
Measurements and floor plans are approximate and for guidance only. Any prospective buyer should check all measurements. Floor plan coverings and fitments are for example only and may not represent the true finish of the property. Services at the property have not been tested by the agent and it is advised that any buyer should do the necessary checks before making an offer to purchase. Whether freehold or leasehold this is unverified by the agent and should be verified by the purchasers legal representative. The property details do not form part of any offer or contract and any photos or text do not represent what will be included in an agreed sale.
What's included
Parking
Bedrooms2
Bathrooms2
SubtypeStandard flat
HeatingAsk Agent
Location
Map loading soon
Neighborhood data on demand
Nearby essentials will load when this section comes into view.
Listed on
Mortgage calculator
Estimated monthly payment
1.371 €/mo
Down payment10 % · 27.686 €
27.686 €249.175 € loan
Term
Total repayable411.267 €
Interest rate4.40 %
Representative estimate · Landomo is not a mortgage broker. · Rates updated April 2026