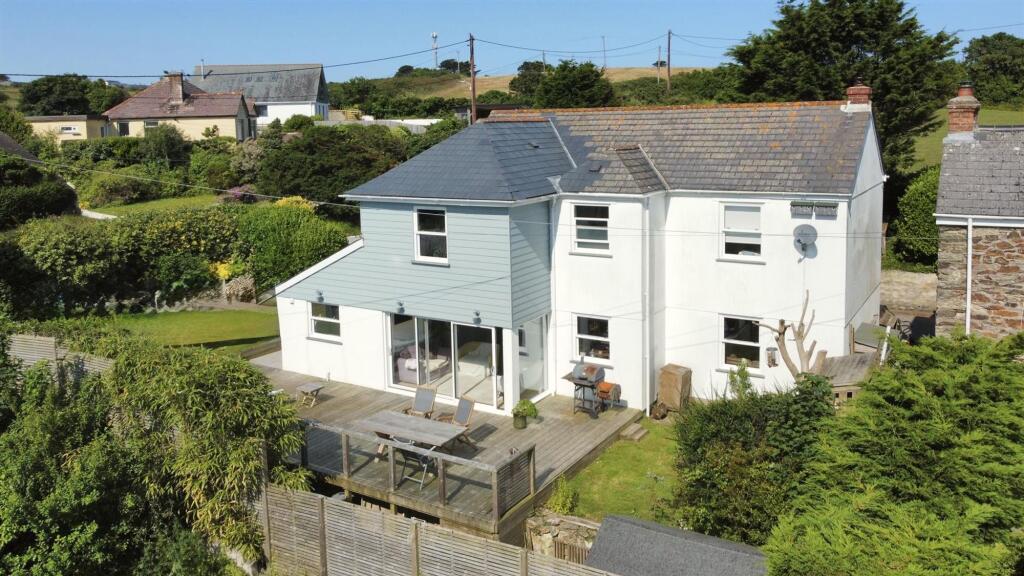
House for sale, 145 m²
Truro
5 bedrooms·2 bathrooms
885.269 €
6.105 €/m²
Listed Sep 1, 2026
About this listing
Welcome to Sentosa, an utterly unique, charming and very special home, completety transformed by the current owners!
Tucked away on the stunning North Cornish coast, Bolingey is a picturesque rural hamlet just a mile from the popular seaside town of Perranporth. Surrounded by rolling countryside, this peaceful location captures the essence of traditional Cornish village life. At its heart is the acclaimed Bolingey Inn—a charming 17th-century pub and restaurant renowned for its warm atmosphere, locally brewed ales, and seasonal menus. The area is a haven for nature lovers and outdoor enthusiasts, with nearby fishing lakes and direct access to the recently completed ‘Saints Trail’—a scenic walking and cycling route. This well-maintained path winds its way through unspoilt landscapes along the river into Perranporth and stretches eastward to Goonhavern, offering an idyllic way to explore the countryside.
The closest town of Perranporth is a vibrant coastal town renowned for its three-mile golden beach, dramatic scenery, and outdoor lifestyle. Popular year-round with surfers, walkers, and beachgoers, it also features a lively town centre with shops, cafés, and the unique beachfront pub, The Watering Hole. The town offers excellent sports facilities, including surf schools, clubs, and a scenic links golf course. Conveniently located, it’s just 8 miles from both Truro and Newquay, with strong transport links and easy access to the A30.
The current owners have thoughtfully reconfigured and extended the property, carrying out a comprehensive renovation that includes new windows and doors, updated radiators, a mains pressure hot water cylinder, a modern kitchen and bathrooms, and landscaped gardens featuring a mixture of lawned garden, planted beds and decking. They've also created convenient off-road parking for four to five cars, making this an exceptionally well-upgraded and 'turn-key'-ready home.
A charming stable door opens into a practical space ideal for coats and shoes, leading seamlessly into a bright, open-plan kitchen, dining, and snug area. This dual-aspect family hub is the heart of the home, thoughtfully designed with a central island that gently divides the space while maintaining a warm, inclusive atmosphere—perfect for everyday living and entertaining.
Featuring a stylish mix of light and dark blue painted solid wood units complemented by a quartz worktops and a fully integrated appliance package, including a double eye-level oven and microwave, double fridge and freezer. There’s ample space for a dining table alongside a brilliant bespoke seating area with built-in storage beneath, creating a cosy spot for family meals. Within the kitchen is a snug area perfect for entertaining, with sliding doors that open onto the deck—ideal for summer gatherings. From the kitchen, stairs lead to the first floor, while an understairs cupboard houses the oil boiler and hot water cylinder and provides practical storage.
On the opposite side of the kitchen is the inviting lounge, boasting dual aspect windows and glazed doors that flood the space with natural light. A charming log burner takes centre stage, creating a warm and cosy retreat for winter evenings.
Completing the ground floor is a gorgeous dual aspect double bedroom and a utility room with additional cupboards and space for a washing machine and tumble dryer. There’s also a convenient shower room, perfect for rinsing off after a surf or for guests using the ground floor bedroom. Upstairs, the first floor hosts the remaining four bedrooms, each beautifully presented with stylish, modern décor. The largest of the bedrooms is a bright, dual-aspect space with generous built-in storage, while others feature a mix of high-quality carpets and practical laminate flooring. Rear-facing rooms enjoy far-reaching rural views, adding a peaceful backdrop to everyday living.
The family bathroom is tastefully finished, offering a deep bathtub with shower over, a WC, and a wash basin—perfect for relaxing after a long day.
Outside, the sunny and well-designed garden is full of charm, with pretty planted borders, a neat lawn, a shed and a large elevated patio enjoying the most sensational rural views—ideal for summer barbecues and outdoor entertaining. Whether you’re looking for space to relax or a safe, sociable setting for children to play, this garden has it all. There's ample driveway parking at the front.
In short, this is a truly ideal family home, offering space, comfort, and countryside views in a beautiful setting whilst still just a short walk to Perranporth.
EPC Rating: C
Entrance Hallway
1.24m x 3.23m
Kitchen Diner Snug
5.97m x 6.76m
Lounge
3.96m x 4.88m
Utility
1.6m x 2.95m
Shower Room
1.65m x 1.75m
Bedroom 5 Ground Floor
2.77m x 3.45m
Bedroom 1
3.96m x 4.88m
Bedroom 2
2.9m x 3.86m
Bedroom 3
2.87m x 3.89m
Bedroom 4
2.13m x 2.77m
Bathroom
1.93m x 2.84m
Parking - Driveway
Disclaimer
In compliance with the Digital Markets, Competition & Consumers Act (DMCC): Mo Move Newquay has not tested fixtures, fittings, or services (including appliances/heating systems). Serviceable condition cannot be verified. Please consult your conveyancing solicitor for professional verification of all systems.
All references to property tenure are based solely on vendor-provided information. Mo Move Newquay has not reviewed any freehold/leasehold information. Please consult your appointed conveyancing solicitor to verify property title and tenure and to confirm leasehold/freehold status, parking arrangements/rights, covenants & easements.
Items shown...
What's included
Garden
Parking
Fireplace
TypeDetached house
Living Area145 m²
Bedrooms5
Bathrooms2
Energy ClassC
HeatingOil
Location
Map loading soon
Neighborhood data on demand
Nearby essentials will load when this section comes into view.
Listed on
Mortgage calculator
Estimated monthly payment
4.383 €/mo
Down payment10 % · 88.527 €
88.527 €796.742 € loan
Term
Total repayable1.315.035 €
Interest rate4.40 %
Representative estimate · Landomo is not a mortgage broker. · Rates updated April 2026