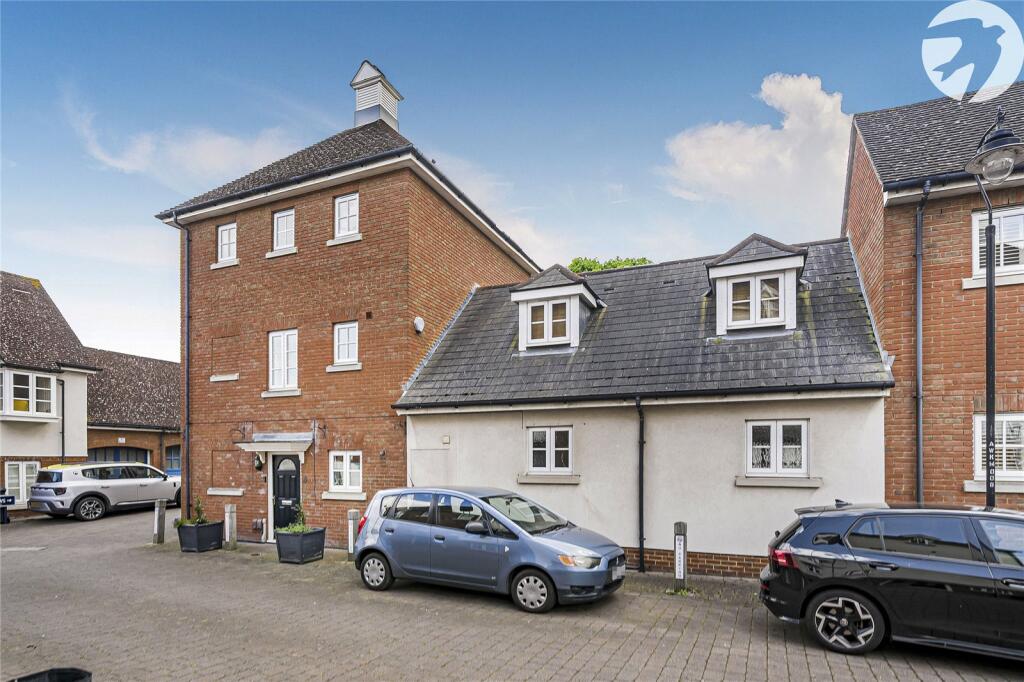
House for sale, 137 m²
Dartford, Swanscombe and Greenhithe
4 bedrooms·3 bathrooms
639.200 €
4.666 €/m²
Listed Sep 15, 2026
About this listing
Set within the prestigious and highly sought-after Ingress Park development in Greenhithe, this completely unique and rare-to-the-market four bedroom family home is arranged over three spacious floors and offers beautifully presented, versatile accommodation throughout. Tucked away on a quiet, low-traffic road, the property enjoys a peaceful setting within this desirable riverside development. Boasting exceptional flexibility, there is also a separate self-contained studio with its own private front door, kitchenette and bathroom, ideal for guests, multi-generational living or home working. The main house features a stunning luxury kitchen fitted with premium Miele appliances and granite worktops, while the impressive master bedroom suite benefits from a dressing area, en-suite bathroom, air conditioning and Juliette balcony. The two bathrooms within the main house have been custom designed and fully modernised with elegant Italian tiles and high-end fittings, complemented by a further downstairs cloakroom. Additional benefits include a water softener system, wood shutters throughout and a substantial loft space offering exciting potential to create one or two additional bedrooms, subject to the necessary consents. Externally, the property boasts a double driveway providing off street parking for two cars, a 17' garage and a beautifully maintained south facing garden, perfect for entertaining and relaxing. Ideally positioned for scenic riverside walks, residents also benefit from excellent local amenities including Bluewater Shopping Centre, while Greenhithe Station and Ebbsfleet International provide superb transport links into London and beyond, with easy access to the A2/M25. Families are well served by a range of highly regarded local primary and secondary schools, making this an outstanding home in a prime riverside setting.
Exterior
Rear South-Facing garden
Private Garage
Double Driveway
Key Terms
Freehold
Built in 2002
Owned since new
Dartford Borough Council - Tax Band F (£3,294 per annum)
This property measures 137 sq. metres
Conventional construction
Mains electric, gas, water & drainage
Boiler installed when house was built in 2002 - serviced regularly
Air Conditioning installed in top Bedroom
Loft is fully boarded and carpeted throughout
There is an estate charge associated with this property of approximately £185.50 paid bi-annually to First Port for maintenance of communal grounds.
Vendor is downsizing
Ground Floor
Entrance Hall
Cloakroom
Reception/Dining Room:
23' 11" x 11' 0" (7.3m x 3.35m)
Kitchen:
10' 6" x 9' 2" (3.2m x 2.8m)
First Floor
Landing
Bedroom Two:
15' 3" x 10' 6" (4.65m x 3.2m)
Bedroom Three:
9' 9" x 7' 11" (2.97m x 2.41m)
Bathroom:
7' 4" x 6' 3" (2.24m x 1.9m)
Studio:
21' 8" x 13' 1" (6.6m x 4m)
Shower Room:
7' 3" x 4' 11" (2.2m x 1.5m)
Second Floor
Landing
Bedroom One:
19' 9" x 11' 4" (6.02m x 3.45m)
Ensuite
Walk-in Wardrobe
What's included
Garden
Parking
Key Stats
Key Stats
TypeDetached house
Living Area137 m²
Bedrooms4
Bathrooms3
HeatingAsk Agent
Location
Map loading soon
Neighborhood data on demand
Nearby essentials will load when this section comes into view.
Listed on
Mortgage calculator
Estimated monthly payment
3.165 €/mo
Down payment10 % · 63.920 €
63.920 €575.280 € loan
Term
Total repayable949.508 €
Interest rate4.40 %
Representative estimate · Landomo is not a mortgage broker. · Rates updated April 2026