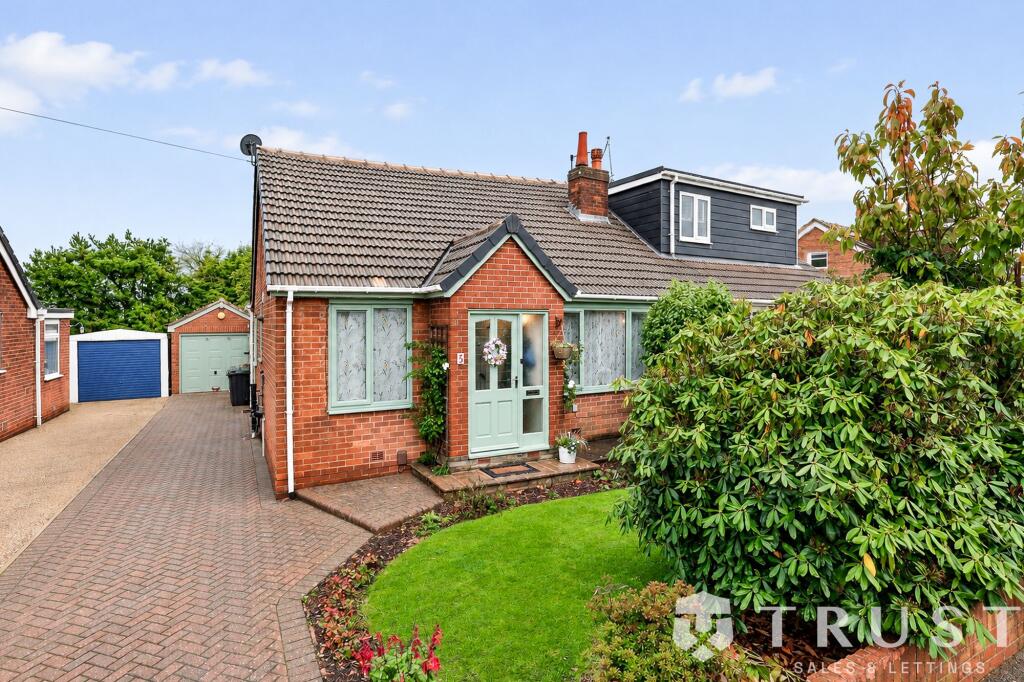
House for sale, 132 m²
Leeds, Gildersome
3 bedrooms·1 bathroom
358.968 €
2.719 €/m²
Listed Nov 2, 2026
About this listing
This impressive three-bedroom semi-detached home combines character, comfort and generous living space, making it an ideal choice for families seeking a welcoming home in a convenient location. Lovingly maintained throughout by the current owner, the property is beautifully presented and offers a wonderful blend of traditional charm and practical family living. Situated in the popular residential village of Gildersome, the home boasts versatile accommodation, a delightful cottage-style kitchen with granite worktops and a separate garage/workshop.
Upon entering, you are greeted by a welcoming entrance porch, providing a practical space for storing shoes, coats and everyday essentials, before leading into the entrance hall. The hall provides access to the principal living areas and staircase to the first floor. The spacious lounge offers a warm and inviting environment, perfect for relaxing with family or entertaining guests. Its generous proportions create an ideal setting for cosy evenings and comfortable everyday living.
Moving through the property, the kitchen/diner is a particular highlight, featuring a charming cottage-style design, complemented by granite worktops, that creates a warm and homely atmosphere. Beautifully maintained and finished to a good standard, the kitchen combines character with practicality, providing an inviting space for cooking, dining and bringing family and friends together. Whether enjoying a relaxed breakfast or hosting a family dinner, this delightful room forms the heart of the home. The adjoining sun room provides an additional versatile reception space, ideal for unwinding with a book, enjoying a morning coffee or creating a peaceful sitting area.
Also located on the ground floor is the third bedroom, offering excellent flexibility for a variety of needs. This room could be ideal for guests, a family member who prefers ground-floor accommodation, or those looking for a convenient home office or hobby room. The ground floor further benefits from a bathroom and separate WC, providing added practicality for busy households.
The first floor offers two further well-proportioned bedrooms, providing comfortable and inviting accommodation for family members or guests. The rooms offer flexibility to suit a variety of lifestyles, whether used as bedrooms, a dressing room or additional workspace.
Outside, the property benefits from a good-sized, private, fully enclosed rear garden, providing a lovely space to relax, enjoy the outdoors and entertain family and friends, with the added benefit of a secure and enclosed setting. Ample driveway parking offers convenient off-road parking for multiple vehicles, while a separate garage/workshop further enhances the property, providing useful space for storage, hobbies or DIY projects.
Combining three bedrooms, a spacious lounge, a characterful cottage-style kitchen/diner with granite worktops, an additional sun room, a practical entrance porch, a ground-floor bathroom and separate WC, a fully enclosed private rear garden, ample driveway parking and a separate garage/workshop, this appealing home offers a fantastic balance of charm, space and practicality. Its excellent presentation and versatile accommodation make it an ideal choice for buyers seeking a well-cared-for home in a popular residential location.
Early viewing is highly recommended to fully appreciate the character, quality and comfortable accommodation this lovely home has to offer.
BOUNDARIES & OWNERSHIP
The boundaries and ownerships have not been checked on the title deeds for any discrepancies or rights of way. All prospective purchasers should make their own enquiries before proceeding to exchange of contracts.
ANTI MONEY LAUNDERING (AML) CHECKS
We are required by law to conduct anti-money laundering checks on all those selling or buying a property. Whilst we retain responsibility for ensuring checks and any ongoing monitoring are carried out correctly, the initial checks are carried out on our behalf by Lifetime Legal, who will contact you once you have agreed to instruct us in your sale or had an offer accepted on a property you wish to buy. The cost of these checks is £75 (incl. VAT), which covers the cost of obtaining relevant data and any manual checks and monitoring which might be required. This fee will need to be paid by you in advance of us publishing your property (in the case of a vendor) or issuing a memorandum of sale (in the case of a buyer), directly to Lifetime Legal, and is non-refundable. We will receive some of the fee taken by Lifetime Legal to compensate for its role in the provision of these checks.
Kitchen / Diner
3.22m x 6.41m
Granite worktops
Sun Room
2.75m x 3.21m
Incorporating a utility cupboard
Bedroom 3
3.7m x 3.71m
Lounge
3.7m x 4.41m
Bedroom 2
2.82m x 3.06m
Bedroom 1
3.4m x 3.94m
Parking - Garage
Parking - Driveway
What's included
Garage
Parking
TypeSemi-detached house
Living Area132 m²
Bedrooms3
Bathrooms1
HeatingGas, Gas Central
Location
Map loading soon
Neighborhood data on demand
Nearby essentials will load when this section comes into view.
Listed on
Mortgage calculator
Estimated monthly payment
1.777 €/mo
Down payment10 % · 35.897 €
35.897 €323.071 € loan
Term
Total repayable533.234 €
Interest rate4.40 %
Representative estimate · Landomo is not a mortgage broker. · Rates updated April 2026