House for sale
Walsall
2 bedrooms·1 bathroom
360.122 €
Listed Nov 6, 2026
About this listing
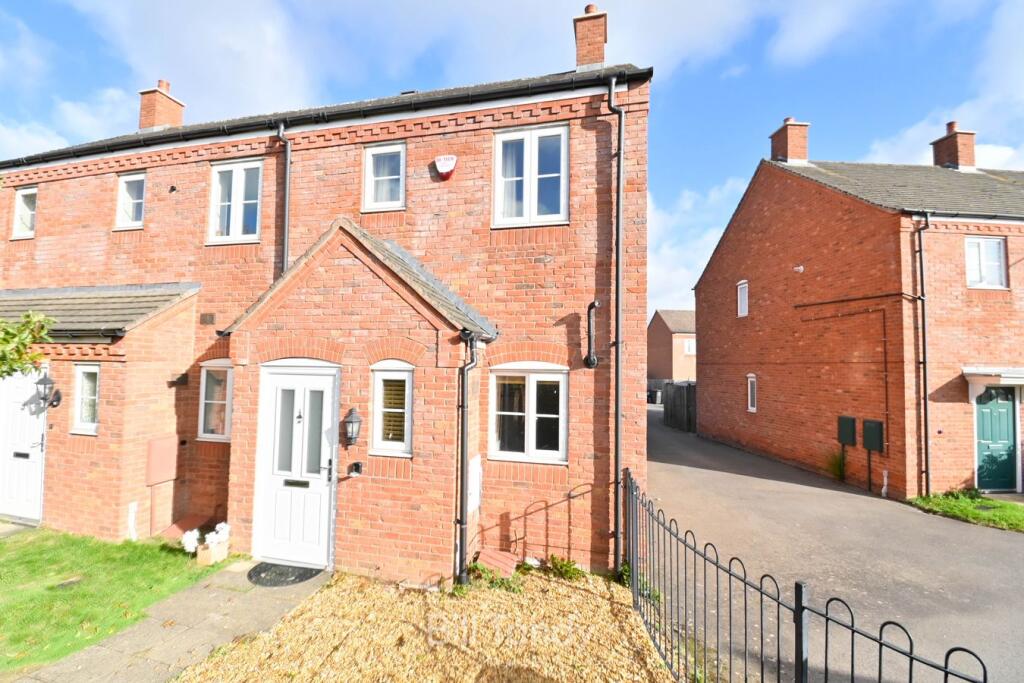
Situated on the popular Darwin Park and enjoying a quiet and peaceful setting, this very pleasant end town house offers an excellent opportunity within Lichfield. Available with the benefit of no chain and the potential for an early completion, the property has a good sized 'L' shaped dining kitchen together with a spacious lounge. The first floor has two double bedrooms and a family bathroom. There is a fully fenced garden to the rear and allocated parking. Lichfield city centre amenities are within easy reach and provide a broad choice of shopping and leisure facilities. An early viewing would be strongly encouraged.
RECEPTION HALL
approached via a UPVC composite double glazed entrance door and having feature flooring, radiator, coving and door to:
GUESTS CLOAKROOM
having close coupled W.C., corner pedestal wash hand basin with tiled splashback, radiator, obscure UPVC double glazed window and extractor fan.
'L' SHAPED BREAKFAST KITCHEN
4.00m x 3.84m max (13' 1" x 12' 7" max) having pre-formed work surface space with base storage cupboards and drawers, matching wall mounted storage cupboards, one and a half bowl stainless steel sink unit with mixer tap, built-in Bosch double oven and grill with four ring AEG hob and concealed extractor hood, integrated fridge, freezer and dishwasher with matching fascias, space and plumbing for washing machine, wall mounted Worcester condensing gas central heating boiler, UPVC double glazed window to front, downlighters, radiator and space for breakfast table.
LIVING ROOM
3.90m x 3.84m (12' 10" x 12' 7") having central fireplace with wooden surround with marble hearth and backing and housing an inset living flame gas fire, UPVC double glazed double French doors out to the rear garden, double radiator, stairs leading off with useful cupboard space beneath, central heating thermostat and coving.
BEDROOM ONE
3.84m x 2.80m (12' 7" x 9' 2") having double doored fitted wardrobe, radiator and UPVC double glazed window to rear.
BEDROOM TWO
3.84m x 2.36m (12' 7" x 7' 9") having double doored fitted wardrobe, vanity shelf, two UPVC double glazed windows to front and radiator.
BATHROOM
having a suite comprising panelled bath with mixer tap and electric shower fitment fitted over and glazed screen, pedestal wash hand basin with mono bloc mixer tap, close coupled W.C., heated towel rail/radiator, built-in linen store cupboard, UPVC obscure double glazed window, extractor fan, electric shaver point and downlighters.
OUTSIDE
The property is set back off the road with a pedestrian approach to the front and a wrought-iron-railed foregarden. To the rear the garden has a patio area, fenced perimeters and side-gated access with an allocated parking space to the front.
COUNCIL TAX
Band C.
FURTHER INFORMATION/SUPPLIES
Mains drainage, water, electricity and gas connected. Telephone and broadband connected. For broadband and mobile phone speeds and coverage, please check the Ofcom website. For further information please refer to Key Facts for Buyers.
ANTI-MONEY LAUNDERING AND ID CHECKS
Once an offer is accepted on a property marketed by Bill Tandy and Company Estate Agents we are required to complete ID verification checks on all buyers, and to apply ongoing monitoring until the transaction ends. Whilst this is the responsibility of Bill Tandy and Company, we may use the services of Guild 365 or another third party AML compliance provider. This is not a credit check and therefore will have no effect on your credit history. You agree for us to complete these checks. The cost of these checks is £30.00 including VAT per buyer. This is paid in advance when an offer is agreed, and once an offer is accepted on a property marketed by Bill Tandy and Company Estate prior to a sales memorandum being issued. This charge is non-refundable.
What's included
Terrace
Garden
TypeTerraced house
Bedrooms2
Bathrooms1
HeatingGas Central
Location
Map loading soon
Neighborhood data on demand
Nearby essentials will load when this section comes into view.
Listed on
Mortgage calculator
Estimated monthly payment
1.783 €/mo
Down payment10 % · 36.012 €
36.012 €324.110 € loan
Term
Total repayable534.948 €
Interest rate4.40 %
Representative estimate · Landomo is not a mortgage broker. · Rates updated April 2026