3-bed apartment to rent
Liverpool
3 bedrooms
1.375 €/mo
Listed Nov 8, 2026
About this listing
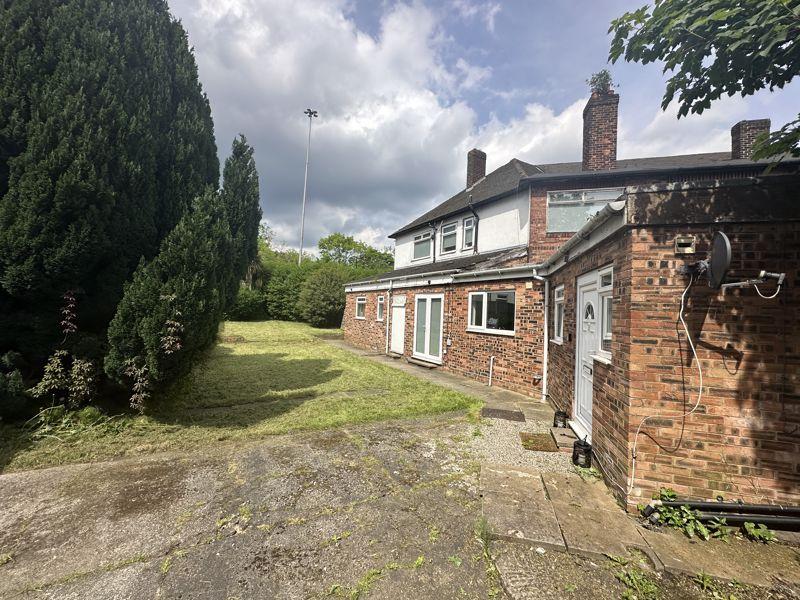
This is a surprisingly spacious 3 bedroom maisonette which is in a great spot just off Chelwood Avenue. The flat has its' own private entrance at the rear of the building from the rear garden. On the ground floor there is a Utility Room, large Kitchen and Living Room looking over the private garden. A further door from the Living Room leads out to the Hallway and stairs to the first floor. Off the landing there are 3 double sized Bedrooms and a good sized Family Bathroom with a corner bath and separate shower cubicle. The flat has gas central heating and double glazing throughout. Would suit a young family or professional sharers. KITCHEN - 16' 9'' x 11' 3'' (5.10m x 3.43m) Access from Utility Room and Living Room. Range of fitted units. Electric ceramic hob, electric oven, washing machine, wooden laminate flooring. Table and seated area. Window overlooking garden. UTILITY / BOOT ROOM - 8' 0'' x 6' 4'' (2.44m x 1.93m) Access via main entrance which leads through to Kitchen. Worcester boiler housed within fitted cupboard. Door and window overlooking garden. LIVING ROOM - 22' 9'' x 10' 5'' (6.93m x 3.17m) Access from Kitchen and leads out to Hallway and stairs to first floor. White UPVC french doors leads out to rear garden. Sofas and occassional chairs, wooden laminate flooring. BATHROOM - 10' 1'' x 6' 4'' (3.07m x 1.93m) White suite comprising pedestal sink, low level wc and corner bath. Separate corner shower cubicle. Window. Wall mounted radiator. Vinyl laid to floor. BEDROOM ONE - 16' 11'' x 15' 1'' (5.15m x 4.59m) 2 windows, wall mounted radiator, laminate flooring, furnished. BEDROOM TWO - 15' 0'' x 11' 6'' (4.57m x 3.50m) 2 windows, wall mounted radiator, wooden laminate flooring, furnished. BEDROOM THREE - 14' 4'' x 11' 7'' (4.37m x 3.53m) Window, wall mounted radiator, wooden laminate flooring, furnished. Council Tax Band: A
What's included
Parking
Location
Map loading soon
Neighborhood data on demand
Nearby essentials will load when this section comes into view.