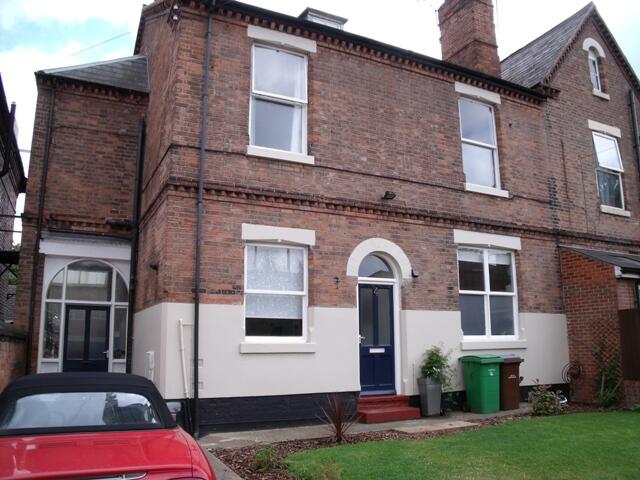
House to rent
Nottingham, Carrington
613 €/mo
Listed Jun 24, 2026
About this listing
Fully furnished ROOM AVAILABLE in a large, well-maintained five-bedroom house. The property is SHARED with a friendly mix of male and female healthcare professionals, creating a respectful and professional living environment. This room is available from 12th August for a single occupant only and is ideal for someone seeking a comfortable and sociable home. All utility bills and broadband inclusive, plus a cleaner for communal areas. Communal areas include a spacious kitchen/diner, bathrooms, reception rooms and front and rear gardens. All furniture and white goods included. Shared driveway for one car. The property is situated within a popular residential location having fantastic transport links to Nottingham City Centre, A60 and Sherwood High Street. From our office on Mansfield Road, Sherwood proceed south towards the City. At the traffic lights with Haydn Road turn right. At the junction with Hucknall Road turn left. Proceed over the hill and take a right hand turn ( just before the garage). The property is then some distance along on your left hand side. Alternatively you can reach Alexandra Street via Sherwood Rise from the Gregory Boulevard island. HALLWAY
Half glazed front door. Staircase to first floor. Radiator. Access door to cellar. Access door to covered passageway which provides access to the rear garden and allows storage for bikes etc. Utility/Cloak Room
11' 1'' x 9' 8'' (3.4m x 2.97m)
Front elevation window. Fitted cupboard housing the gas central heating boiler. Washing machines. Radiator. BREAKFAST KITCHEN
15' 3'' x 14' 3'' (4.67m x 4.35m)
Front elevation window. Range of fitted base, wall and larder style units. Plumbing for an automatic washing machine and dishwasher. Single drainer stainless steel sink. 6 ring gas hob and twin built-in electric ovens. Radiator. LOUNGE
17' 3'' x 14' 1'' (5.26m x 4.3m)
Rear elevation original feature door to garden. Radiator. Carpeted flooring SITTING ROOM
16' 0'' x 13' 6'' (4.9m x 4.12m)
Rear elevation window. Radiator. Carpeted flooring BEDROOM 1
17' 3'' x 14' 3'' (5.26m x 4.35m)
Rear elevation window. Radiator. Carpeted flooring BEDROOM 2
16' 4'' x 13' 5'' (4.98m x 4.09m)
Rear elevation bay window. Radiator. Carpeted flooring BEDROOM 3
15' 3'' x 14' 3'' (4.67m x 4.35m)
Front elevation window. Radiator. Carpeted flooring BEDROOM 4
13' 6'' x 10' 9'' (4.14m x 3.28m)
Front elevation window. Radiator. Carpeted flooring BATHROOM
Rear elevation window. White suite comprising of a paneled bath, pedestal wash hand basin, shower cubicle with an electric shower. Low level W.C. Radiator. Complimentary tiling to floor. SEPARATE W.C.
Side elevation window. Low level W.C. Wall mounted wash hand basin. Tiled floor. LANDING
Staircase to the second floor. BEDROOM 5
28' 2'' x 14' 3'' (8.6m x 4.35m)
Side elevation skylight window. Radiator. Carpeted flooring OUTSIDE
The property stands behind a walled and lawned front garden and has double wooden gates and a driveway. The rear garden is enclosed and laid to lawns and flower beds.Show more
What's included
Garden
Parking
Key Stats
Key Stats
TypeSemi-detached house
Bedrooms1
Bathrooms0
HeatingAsk Agent
Listed on
Price History
Location
Map loading soon
Neighborhood data on demand
Nearby essentials will load when this section comes into view.