House for sale
Blackpool
3 bedrooms·1 bathroom
148.102 €
Listed Sep 7, 2026
About this listing
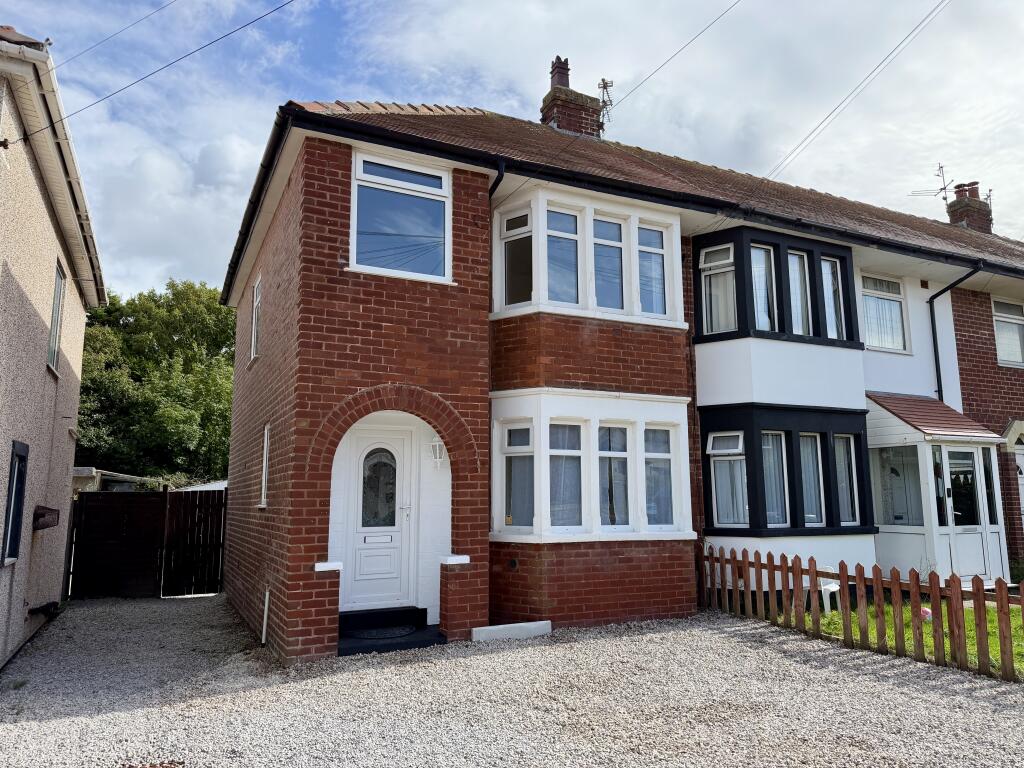
. STYLISHLY REFURBISHED END GARDEN TERRACED HOUSE
. THREE BEDROOMS
. LOUNGE & DINING ROOM
. NEWLY FITTED KITCHEN
. UPVC DOUBLE GLAZING & GAS CENTRAL HEATING
. SHARED DRIVEWAY
. LARGE GARAGE
. GARDENS
DESCRIPTION A stylishly refurbished end garden terrace occupying a popular position just behind Devonshire Road and within easy reach of Bispham Village. An excellent first time buy, the property comprises a good sized lounge with dining area off, newly fitted kitchen with mushroom coloured units and integrated oven and hob, landing, three bedrooms and a modern bathroom and W.C with a white suite. Outside, the front is gravelled to provide off street parking, while a shared driveway leads to the rear, where there is a large garage and an attractive garden with lawned and paved areas extending approximately 48ft.
LOCATION Proceeding out of Blackpool along Devonshire Road from the roundabout junction at Warbreck Hill Road. Turn right into Kylemore Avenue. Limerick Road is a turning on the left.
The accommodation comprises:-
ON THE GROUND FLOOR
COVERED PORCH
LOUNGE 15’0 X 12’7. UPVC double glazed door and window, radiator, stairs, gas fire, laminate floor, open to:-
DINING AREA 9’1 X 7’10. Radiator, laminate floor, UPVC double glazed French doors.
KITCHEN 9’2 X 8’0. Fitted with a range of mushroom coloured base units and worktops with bevelled edges incorporating a single bowl, single drainer, stainless steel sink unit with mixer tap over, built in oven, hob and hood, matching eye level cupboards, cupboard housing Main combi boiler, UPVC double glazed window.
ON THE FIRST FLOOR
LANDING
BEDROOM NO 1 12’2 X 9’10. UPVC double glazed windows, radiator, laminate floor.
BEDROOM NO 2 10’0 X 9’4. UPVC double glazed window, radiator, laminate floor.
BEDROOM NO 3 8’8 X 6’0. UPVC double glazed window, radiator.
BATHROOM & W.C Fitted with a white suite comprising panelled bath with mixer tap and shower attachment over, pedestal wash hand basin, W.C – low suite, radiator, tiled walls, UPVC double glazed window.
OUTSIDE
GARDENS TO FRONT & REAR
SHARED DRIVEWAY
GARAGE Approximately 17’6 X 10’6. Up and over door and personal door.
TENURE Freehold.
COUNCIL TAX BAND B
EPC RATING:- C
SERVICES All mains services – gas fired central heating.
VIEWINGS Only by prior appointment through Duncan Raistrick Estate Agents. Tel:- – open 7 days a week.
What's included
Terrace
Garden
Parking
Key Stats
Key Stats
TypeTerraced house
Bedrooms3
Bathrooms1
HeatingAsk Agent
Location
Map loading soon
Neighborhood data on demand
Nearby essentials will load when this section comes into view.
Listed on
Mortgage calculator
Estimated monthly payment
733 €/mo
Down payment10 % · 14.810 €
14.810 €133.292 € loan
Term
Total repayable220.000 €
Interest rate4.40 %
Representative estimate · Landomo is not a mortgage broker. · Rates updated April 2026