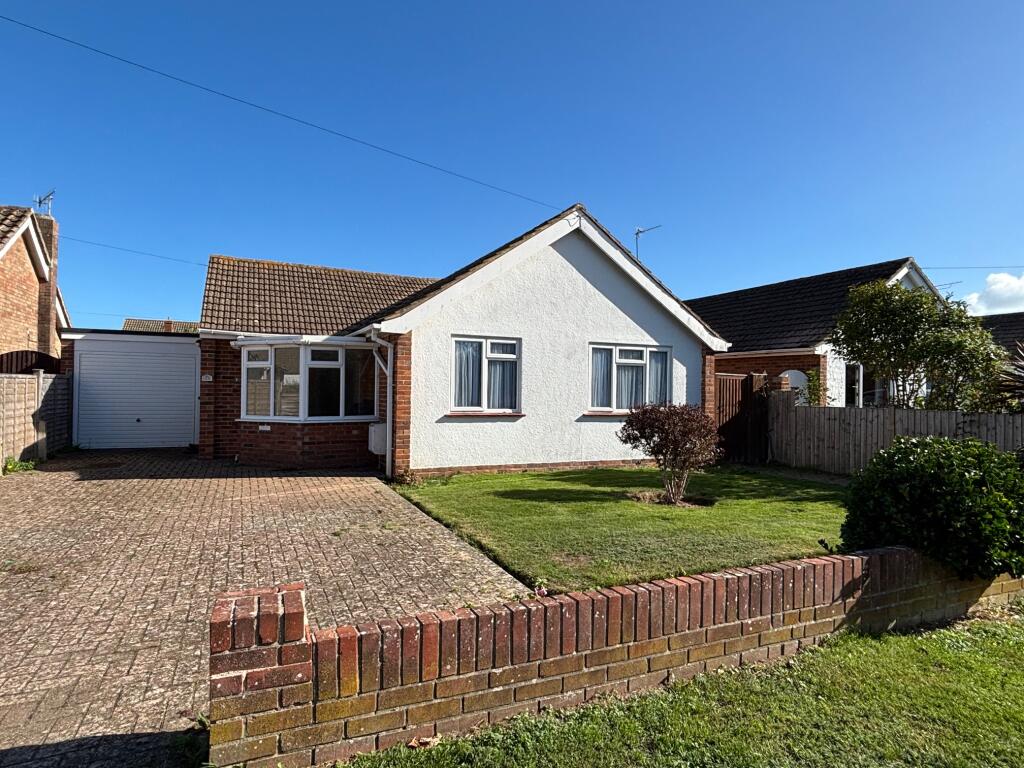
House for sale, 71 m²
Portsmouth
2 bedrooms·1 bathroom
414.766 €
5.842 €/m²
Listed Oct 7, 2026
About this listing
Nestled in a quiet residential road in the heart of the village, this delightful detached two-bedroom bungalow offers the perfect balance of convenience and tranquility. Just a short stroll from the High Street, the property is ideally positioned for enjoying the village's independent shops, cafés and everyday amenities, while the nearby coastline provides opportunities for beach walks and enjoying the relaxed pace of coastal living. Inside, the accommodation offers comfortable single-storey living, with a bright conservatory overlooking the attractive, well-established rear garden, which enjoys a high degree of seclusion. A garage, driveway and no forward chain complete this appealing Selsey home.
Part glazed door leading to:-
ENTRANCE PORCH
Coach light. Part glazed door to:-
ENTRANCE HALL
Access to roof space via aluminium loft ladder being part boarded with electric light and housing a Worcester gas-fired boiler providing central heating and domestic hot water. Built-in cupboard housing electric meter and fuse board. Radiator. Door to:-
LIVING ROOM 17' 4" (5.28m) x 11' 11" (3.63m)
A welcoming room with attractive views over the rear garden. Feature brick fireplace fitted with an electric living flame-effect fire. Two wall lights. Television aerial point. Two radiators.
KITCHEN 10' (3.05m) x 7' 1" (2.16m)
Fitted in a matching range of oak effect base and wall-mounted units providing comprehensive cupboard and drawer storage with complimentary work surface over and part tiling to walls. Inset 1½ bowl composite sink unit with mixer tap, space and plumbing for dishwasher below. Four ring electric hob with extractor hood over and built-in oven below. Space and plumbing for washing machine. Integrated upright fridge/freezer display shelving to side. Ceramic tiled floor. Archway leading to:-
CONSERVATORY 13' 6" (4.11m) x 9' 10" (3.00m)
Dwarf cavity wall construction with UPVC double-glazed upper elevations and a poly-carbonate roof with French doors to rear garden. Radiator. Door to:-
OFFICE/UTILITY SPACE 8' 1" (2.46m) x 5' 6" (1.68m)
A useful space currently arranged as an office/utility with views over the rear garden and internal door to garage.
BEDROOM ONE 12' 10" (3.91m) x 10' 9" (3.28m)
Maximum measurement excludes built-in double wardrobe cupboard. Radiator.
BEDROOM TWO 9' 2" (2.79m) x 7' 7" (2.31m)
Radiator.
SHOWER ROOM
Fully tiled, coloured suite of built-in double shower cubicle with mains fed shower and glazed shower screen. Low-level WC and pedestal wash hand basin with wall-mounted, mirror-fronted cabinet over. Built-in airing cupboard housing hot water tank and immersion heater.
OUTSIDE
The property is approached over an attractive brick paviour driveway, providing convenient off-road parking and leading to the GARAGE 17' 3" (5.26m) x 8' 4" (2.54m) internal, which benefits from a recently installed remote-controlled up and over door, electric light and power and personal door leading to the office/utility space. The front garden is enclosed by a dwarf brick wall and predominantly laid to lawn, complemented by established beds and borders filled with mature shrubs and plants, creating a welcoming first impression. Gated pedestrian access leads to the REAR GARDEN, which is a particular highlight, offering a good degree of privacy and seclusion. Fully enclosed by panel fencing, it provides a paved patio adjoining the property, ideal for outdoor dining and relaxing, leading onto a substantial lawn with established flower and shrub surrounds beautifully planted with a variety of mature shrubs and plants. This established garden offers an appealing setting to enjoy the outdoors throughout the seasons with a greenhouse and garden shed adding further practicality.
VIEWING
By appointment with Gilbert & Cleveland.
25-3848 RD 02.10.26
Council Tax Band - D
What's included
Garden
Garage
Parking
TypeDetached house
Living Area71 m²
Bedrooms2
Bathrooms1
Energy ClassD
HeatingGas Central
Location
Map loading soon
Neighborhood data on demand
Nearby essentials will load when this section comes into view.
Listed on
Mortgage calculator
Estimated monthly payment
2.054 €/mo
Down payment10 % · 41.477 €
41.477 €373.289 € loan
Term
Total repayable616.119 €
Interest rate4.40 %
Representative estimate · Landomo is not a mortgage broker. · Rates updated April 2026