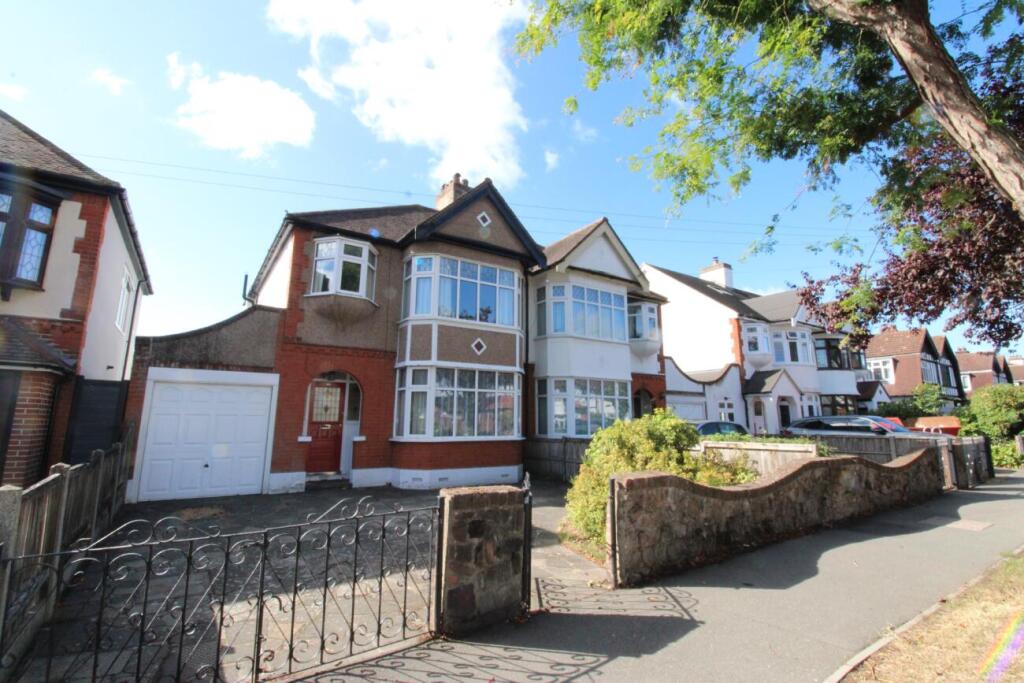
House for sale
London
3 bedrooms·1 bathroom
876.373 €
Listed Sep 14, 2026
About this listing
Situated in a popular turning on the South side of the town, we have been favoured with instructions to offer for sale this Three Bedroom Semi Detached property. Offered with No Onward Chain and benefiting from a Lounge/Dining Room, good size Kitchen, Three First Floor Bedrooms and Family Bathroom/W/C with own drive to Garage and good size Rear Garden. Within close proximity to Upminster Town Centre with C2C and District Line Station, local shops, schools and bus routes to neighbouring areas. The property also benefits from being Extensively Double Glazed and having Gas Central Heating. An internal inspection of this property is thoroughly recommended to fully appreciate the accommodation on offer.
Part obscure glazed lead light entry door with complimentary side panels to;
Entrance Hall: Stairs to first floor, radiator, coved ceiling, dado rail, understairs storage cupboard, doors to;
Lounge: Double glazed splay bay window to front aspect, coved ceiling, dado rail, radiator
Dining Room: Double glazed sliding patio doors to rear aspect providing access to garden, coved ceiling, dado rail, picture rail, ornamental fireplace
Kitchen: Double glazed window to rear aspect, fitted with base and eye level units with work surfaces incorporating sink unit with mixer tap, wall mounted gas boiler, space for appliances, obscure glazed door to flank to side way, complimentary tiling to walls
First Floor Landing: Secondary glazed lead light coloured feature window to flank aspect, access to loft via a pull down loft ladder and being partly boarded, doors to;
Bedroom One: Double glazed splay bay window to front aspect, radiator, picture rail
Bedroom Two: Double glazed window to rear aspect, radiator, fitted wardrobes providing hanging and storage space to recess, radiator, picture rail
Bedroom Three: Double glazed Oriel style bay window to front aspect, picture rail, radiator
Bathroom: Obscure double glazed window to rear aspect, suite comprising of panel bath, pedestal wash hand basin, radiator, complimentary tiling to walls, cupboard housing hot water tank, wall mounted electric heater
Separate W/C: Double glazed window to flank aspect, suite comprising of low level W/C, complimentary tiling to walls
Garage: Access from own drive via up and over electric door, double doors to rear aspect leading to garden, power and light
Exterior:
Rear Garden: Enjoying a Southerly aspect and commencing with paved patio area, remainder being laid mainly to lawn with ornamental plants, timber built shed, shrubs and flowers
This property is being sold on behalf of a corporate client. It is marketed subject to obtaining the grant of probate and must remain in the market until contracts are exchanged. As part of a deceased's estate it may not be possible to provide answers to the standard property questionnaire. Please refer to the agent before viewing if you feel this may affect your buying decision.
Please note that any services, heating system or appliances have not been tested, and no warranty can be given or implied as to their working order.
What's included
Garden
Parking
Key Stats
Key Stats
TypeSemi-detached house
Bedrooms3
Bathrooms1
HeatingAsk Agent
MunicipalityLondon
Location
Map loading soon
Neighborhood data on demand
Nearby essentials will load when this section comes into view.
Listed on
Mortgage calculator
Estimated monthly payment
4.339 €/mo
Down payment10 % · 87.637 €
87.637 €788.736 € loan
Term
Total repayable1.301.821 €
Interest rate4.40 %
Representative estimate · Landomo is not a mortgage broker. · Rates updated April 2026