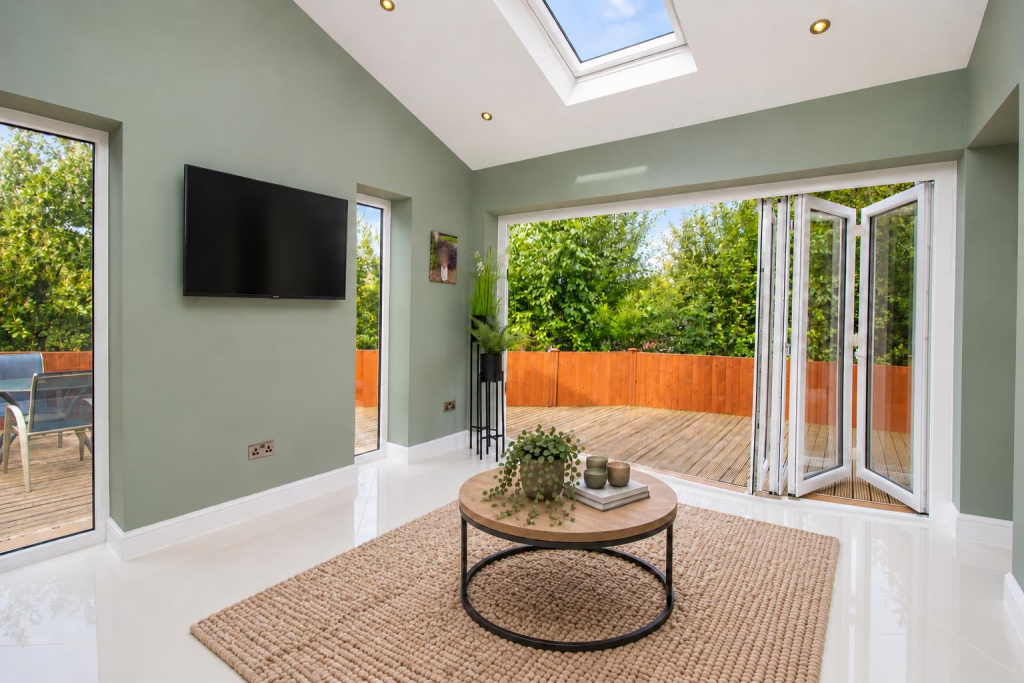
House for sale, 85 m²
Darwen, Sough
3 bedrooms·1 bathroom
280.322 €
3.298 €/m²
Listed Sep 10, 2026
About this listing
Hunters are delighted to welcome to the market this three bedroom extended semi with no onward chain. Located on a popular residential cul-de-sac in Darwen we expect plenty of interest in this.
The property comprises; entrance hallway, lounge, dining kitchen and snug/lounge extension. From the extension there are bi-folding doors accessing a low maintenance decked/flagged garden. To the first floor there are three bedrooms and a modern four piece bathroom suite. The master bedroom benefits from fitted sliding wardrobes & provides a stunning view looking over towards Darwen Tower as does the garden. To the side of the property there is a low maintenance garden area with a wood storage shed. The property also benefits from private parking adequate for multiple vehicles.
The Sidings is a modern estate with access to a great range of local schools & nurseries. There is also easy access to the M65 motorway link as well as through roads into neighbouring town centres such as Blackburn & Darwen.
OUR THOUGHTS - 'An excellent option for young families with a major benefit of no onward chain'
Some images digitally staged for visual purposes.
Please note - Agents are required by law to conduct anti-money laundering checks on all those buying a property. The cost of these checks is £30 per check. This is a non-refundable fee. These charges cover the cost of obtaining relevant data, any manual checks and monitoring which might be required. This fee will need to be paid and the checks completed in advance of the office issuing a memorandum of sale on the property you would like to buy.
Entrance Hall - 4.78 x 1.76 (15'8" x 5'9") -
Lounge - 4.78 x 3.01 (15'8" x 9'10") -
Kitchen - 4.78 x 2.68 (15'8" x 8'9") -
Snug - 3.66 x 3.11 (12'0" x 10'2") -
Bedroom One - 4.80 x 2.74 (15'8" x 8'11") -
Bedroom Two - 2.69 x 2.54 (8'9" x 8'3") -
Bedroom Three - 3.06 x 1.97 (10'0" x 6'5") -
Bathroom - 3 x 1.67 (9'10" x 5'5") -
What's included
Garden
Parking
Key Stats
Key Stats
TypeSemi-detached house
Living Area85 m²
Bedrooms3
Bathrooms1
HeatingGas Central
MunicipalityDarwen
Location
Map loading soon
Neighborhood data on demand
Nearby essentials will load when this section comes into view.
Listed on
Mortgage calculator
Estimated monthly payment
1.388 €/mo
Down payment10 % · 28.032 €
28.032 €252.290 € loan
Term
Total repayable416.408 €
Interest rate4.40 %
Representative estimate · Landomo is not a mortgage broker. · Rates updated April 2026