House for sale
Mid Suffolk, Great Blakenham
3 bedrooms·2 bathrooms
305.764 €
Listed Sep 3, 2026
About this listing
SUMMARY
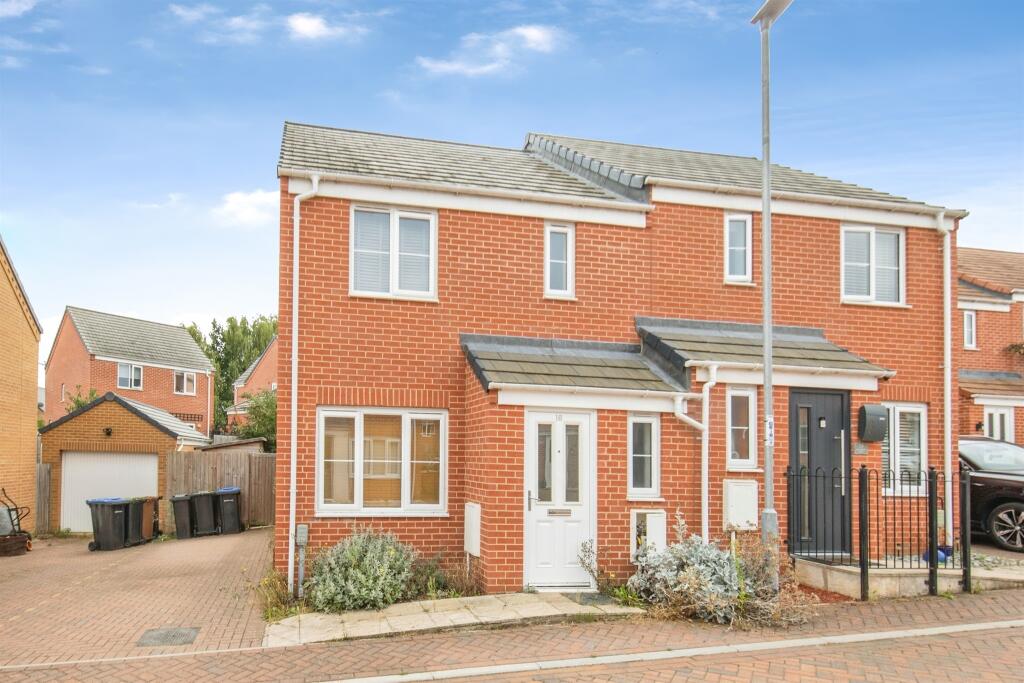
An exciting opportunity to purchase this three-bedroom semi-detached extended home that is well presented throughout and in a desirable village location. The home benefits from a ground floor cloakroom, separate lounge & dining room and driveway providing off road parking.
DESCRIPTION
A well presented extended three-Bedroom Semi-Detached Home situated in a popular and sought-after village location providing spacious and versatile accommodation for those looking for a comfortable home with additional living space. The property comprises from a welcoming entrance with access to a ground floor cloakroom, a separate and spacious lounge providing a comfortable space alongside a separate dining room and well appointed kitchen. The first floor provides three bedrooms, with the principal bedroom benefiting from its own en-suite shower room, in addition to a family bathroom serving the remaining bedrooms. Outside, the property benefits from a driveway providing off-street parking and a well maintained rear garden.
Hornbeam Close is situated within a popular village location, offering a pleasant setting with a strong sense of community and easy access to the surrounding Suffolk countryside.The area provides a good balance between village life and convenient access to nearby towns, with a range of local amenities, schools, shops and everyday facilities available within the surrounding area. There are also excellent opportunities for walking and enjoying the nearby countryside. For commuters, the property is well placed for access towards Ipswich and the surrounding areas, while the wider road network provides links to the A12, A14 and other regional destinations.
Entrance Hall
Accessed via entrance door, carpet flooring and radiator.
Cloakroom
Double glazed window to the front, wood effect flooring, low level w/c and sink with chrome mixer tap.
Lounge
Double glazed window to the front, t.v point, carpet flooring, radiator and an understairs storage cupboard.
Dining Room
French doors to the garden, sky lights and spotlighting.
Kitchen
Double glazed window to the rear, radiator, wood effect flooring, eye and base level units in grey with wood effect worktop surfaces, integrated oven with gas hob, a wall mounted boiler, a wood effect breakfast bar, 1 and 1/2 bowl sink with drainer and chrome mixer tap, space for a dishwasher, washing machine and fridge/freezer.
First Floor Landing
Carpet, loft hatch and a storage cupboard.
Principal Bedroom
Double glazed window to the front, carpet, radiator, smart heating controls and a storage cupboard.
En-Suite
Double glazed window to the front, wood effect flooring, radiator, part tiled walls, a shower with a glass enclosure, low level w/c, sink with chrome mixer tap and extractor fan.
Bedroom Two
Carpet, radiator and double glazed window to the rear.
Bedroom Three
Carpet, radiator and double glazed window to the rear.
Bathroom
Double glazed window to the side, wood effect flooring, radiator, chrome heated towel rail, part tiled walls, low level w/c, wash hand basin with chrome mixer tap, shaver point, extractor fan, a bath with chrome mixer tap, glass screen, overhead shower and waterfall showerhead.
Front Garden
A driveway providing parking for two vehicles and flower beds.
Rear Garden
Fully enclosed, a patio seating area, a grassed area, a paved area, flower beds, a side access and a shed.
1. MONEY LAUNDERING REGULATIONS - Intending purchasers will be asked to produce identification documentation at a later stage and we would ask for your co-operation in order that there will be no delay in agreeing the sale.
2: These particulars do not constitute part or all of an offer or contract.
3: The measurements indicated are supplied for guidance only and as such must be considered incorrect.
4: Potential buyers are advised to recheck the measurements before committing to any expense.
5: Connells has not tested any apparatus, equipment, fixtures, fittings or services and it is the buyers interests to check the working condition of any appliances.
6: Connells has not sought to verify the legal title of the property and the buyers must obtain verification from their solicitor.
TypeSemi-detached house
Bedrooms3
Bathrooms2
HeatingAsk Agent
MunicipalityMid Suffolk
Location
Map loading soon
Neighborhood data on demand
Nearby essentials will load when this section comes into view.
Listed on
Mortgage calculator
Estimated monthly payment
1.514 €/mo
Down payment10 % · 30.576 €
30.576 €275.188 € loan
Term
Total repayable454.202 €
Interest rate4.40 %
Representative estimate · Landomo is not a mortgage broker. · Rates updated April 2026