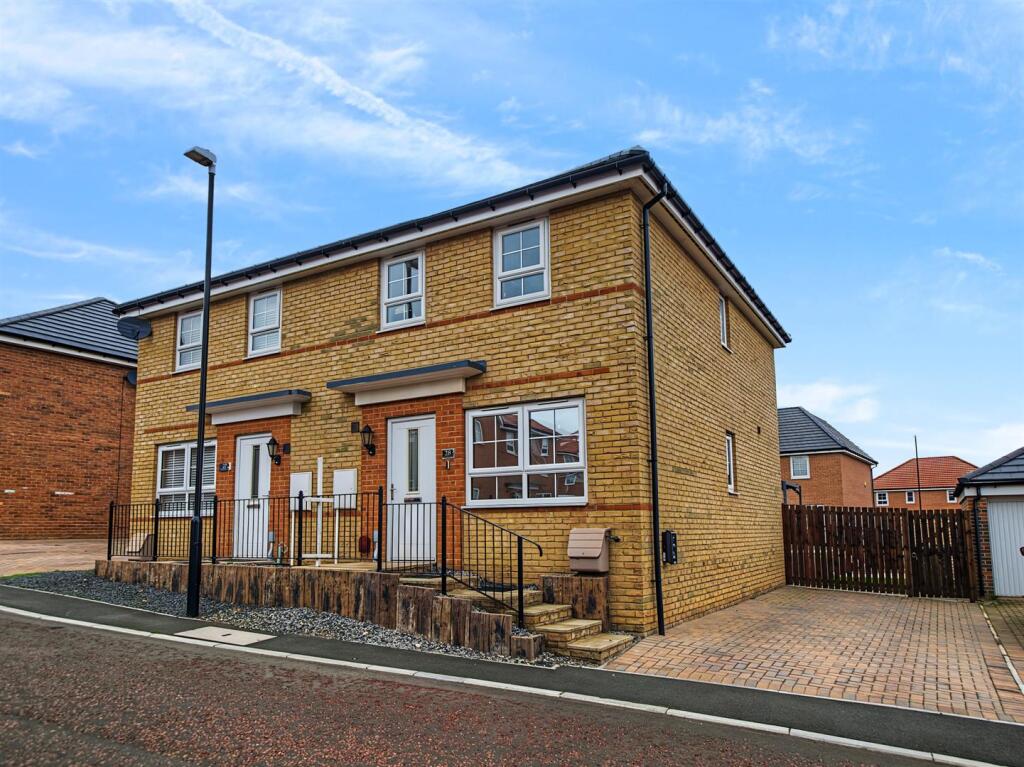
House for sale
Sunderland
3 bedrooms·2 bathrooms
269.736 €
Listed Nov 5, 2026
About this listing
A neatly presented modern 3 bed semi detached house situated on Sealand Close which forms part of the exclusive Cherry Tree Park development that is likely to appeal to a wide variety of purchasers and must be viewed to be fully appreciated. Cherry Tree Park is conveniently located to provide easy access to the A19, Sunderland City Centre in addition to local shops, schools and amenities in addition to offering superb walks, a communal pond and upcoming playground. The property itself provides living accommodation boasting contemporary decor, gas central heating, superb kitchen, double glazing and briefly comprises of: Entrance Hall, WC, Living Room, Kitchen / Dining Room and to the First Floor, Landing, 3 Bedrooms, En Suite and a Bathroom. Externally there is a front forecourt and a side double length driveway whilst to the rear is a generous split levelled garden having a lawn and lovely decking area to the rear of the garden. Viewing is highly recommended to fully appreciate this superb home.
Entrance Hall - Radiator.
Living Room - 3.60 x 4.96 (11'9" x 16'3") - The living room has two double glazed windows, radiator, stairs to the first floor.
Kitchen/Dining Room - 3.19 x 4.56 (10'5" x 14'11") - The kitchen has a range of floor and wall units, tiled splahback, electric oven, electric hob, stainless steel sink and drainer with mixer tap, cupboard with wall mounted gas central heating boiler, integrated fridge, freezer, washing machine and dishwasher, radiator, double glazed French doors to the garden, radiator. double glazed window, cupboard under the stairs.
Wc - Low level WC, wash hand basin with mixer tap and tiled splashback, radiator.
First Floor - Landing.
Bathroom - White suite comprising of a low level WC, pedestal basin with mixer tap and tiled splashback, double glazed window, chrome towel radiator, bath with shower over and tiled splashback.
Bedroom 1 - 3.62 x 2.56 (11'10" x 8'4") - Front facing double glazed window, mirror fronted fitted wardrobe.
En Suite - White suite comprising of a low level WC, pedestal basin with mixer tap and tiled splashback, double glazed window, chrome towel radiator, double glazed window, shower with tiled splashback.
Bedroom 2 - 3.14 x 2.60 (10'3" x 8'6") - Rear facing, double glazed window, radiator.
Bedroom 3 - 1.93 x 2.68 (6'3" x 8'9") - Front facing, double glazed window, radiator.
Externally - Externally there is a front forecourt and a side double length driveway whilst to the rear is a generous split levelled garden having a lawn and lovely decking area to the rear of the garden.
Council Tax - The Council Tax Band is Band C.
Tenure - We are advised by the Vendors that the property is Freehold. Any prospective purchaser should clarify this with their Solicitor
What's included
Garden
Parking
TypeSemi-detached house
Bedrooms3
Bathrooms2
Energy ClassB
HeatingAsk Agent
Location
Map loading soon
Neighborhood data on demand
Nearby essentials will load when this section comes into view.
Listed on
Mortgage calculator
Estimated monthly payment
1.336 €/mo
Down payment10 % · 26.974 €
26.974 €242.762 € loan
Term
Total repayable400.682 €
Interest rate4.40 %
Representative estimate · Landomo is not a mortgage broker. · Rates updated April 2026