No longer available
This listing is no longer active. We keep it here for reference, but the details may be out of date.
House to rent
Stoke-on-Trent
2 bedrooms·1 bathroom
878 €/mo
Listed Jul 21, 2026
About this listing
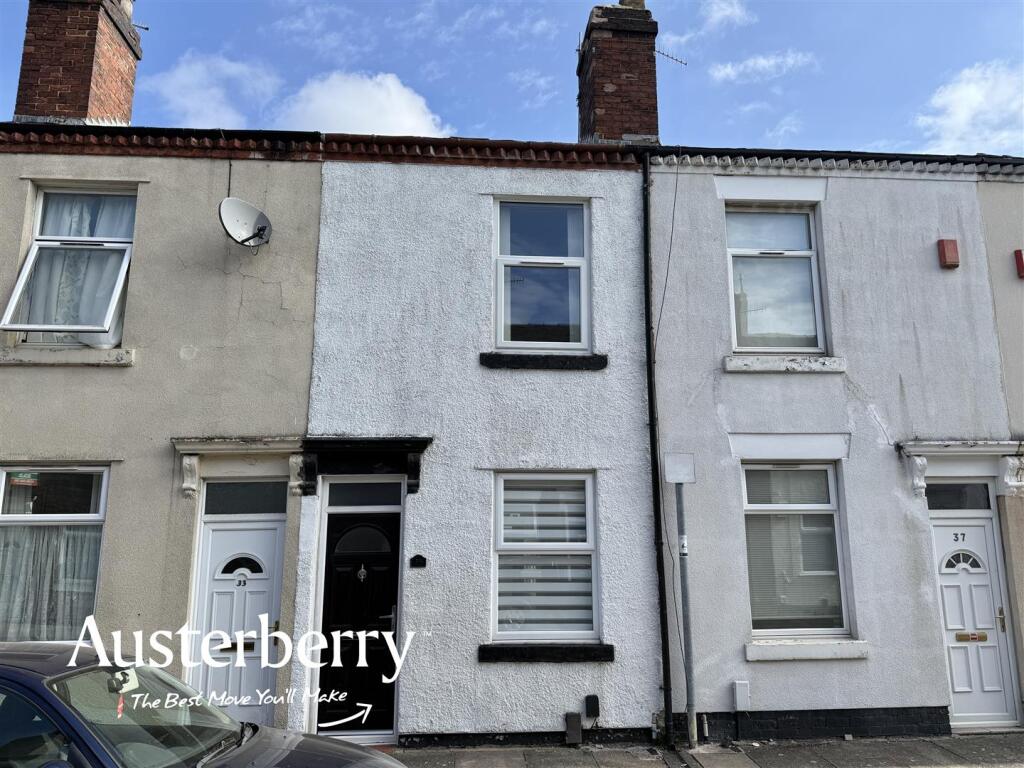
One of the best terraced type houses you’ll find!
Walk through the composite front door of this house and you will be greeted by a beautifully appointed living area with UPVC patio doors and a feature fireplace! The kitchen provides maximum use of space with storage and an integrated oven & hob and the bathroom has a modern white suite and a cupboard containing the gas combi boiler.
Upstairs are two well presented and generous bedrooms with recently fitted carpets. Furthermore, there is also an upstairs WC! Outside the property has an immaculate rear yard laid out for low maintenance.
For more information on the application process, please visit our website. You can request an application form by e-mailing us with the names of everyone over the age of 18 who will be applying and their e-mail addresses.
MATERIAL INFORMATION
Rent - £750pcm
Deposit - £865
Holding Deposit - £173
Council Tax Band - A
Ground Floor -
Combined Living And Dining Room - 7.72m x 3.38m (25'4 x 11'1) - Composite front door. UPVC double glazed window. UPVC double glazed patio doors. Two radiators. Stairs to the first floor. Feature fireplace with electric fire. Laminate flooring.
Kitchen - 3.53m x 1.68m (11'7 x 5'6) - Range of cottage style wall cupboards and base units with an integrated electric oven and hob. Plumbing for washing machine. Space for fridge freezer. Tiled splashback. UPVC double glazed window. Laminate flooring. Radiator.
Bathroom - 2.08m x 1.63m (6'10 x 5'4) - Modern white suite with shower over the bath, pedestal wash basin and wc. Chrome heated towel rail radiator. Tiled flooring. PVC panelled walls. Spotlights. UPVC double glazed window. Cupboard containing the gas combi boiler.
First Floor -
Landing - New fitted stair and landing carpet. White hand rail. Radiator. Access to the loft via a loft ladder.
Bedroom One - 4.19m x 2.69m (13'9 x 8'10) - New fitted carpet. Feature painted wall. UPVC double glazed window. Radiator. Fitted wardrobes. Additional storage cupboard.
Bedroom Two - 3.38m x 2.44m#0.30m (11'1 x 8#1) - New fitted carpet. Radiator. Feature panelled wall. UPVC double glazed window.
Wc - Wash basin and wc. PVC flooring. Extractor.
Outside - To the rear there is an immaculate paved yard with seating space and a private garden, an outside tap and parking.
On street parking to the front.
What's included
Garden
Key Stats
Key Stats
TypeTerraced house
Bedrooms2
Bathrooms1
HeatingAsk Agent
Deposit1.013 €
Location
Map loading soon
Neighborhood data on demand
Nearby essentials will load when this section comes into view.