House for sale, 106 m²
Newark, Fernwood
3 bedrooms·2 bathrooms
275.803 €
2.602 €/m²
Listed Oct 10, 2026
About this listing
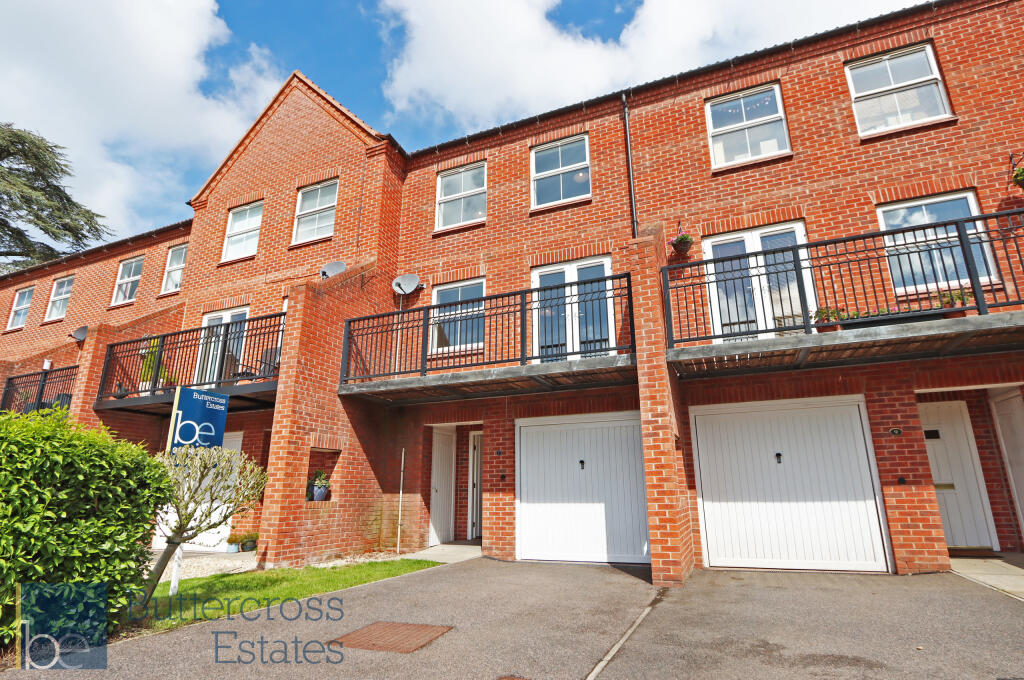
Welcome to Cormack Lane, an exceptionally versatile and attractive three-storey townhouse situated in the desirable village development of Fernwood, Newark. Combining adaptable layout options with modern convenience, this home offers flexible family living or professional accommodation in a highly convenient setting. The home is being sold with no chain and no First Port charges.
Stepping onto the ground floor, you are greeted by an entrance hallway featuring a guest WC and a separate utility room. A standout feature on this floor is the flexible study space, which opens through French doors onto the rear garden. This versatile room can serve as a home office, quiet library, garden room, or easily function as a fourth bedroom to suit your lifestyle needs. The ground floor also benefits from integrated internal garage access for additional storage or parking.
The first floor forms the heart of the home, featuring an expansive lounge and dining area flooded with natural light. French doors lead out onto a private first-floor balcony, creating a delightful outdoor spot for morning coffee or relaxing in the evening. Across the landing, the fully equipped fitted kitchen provides ample workspace, low-level and high-level cabinetry, a gas hob, built-in oven, and a double-bowl sink overlooking the rear aspect.
On the second floor, the accommodation comprises three well-proportioned bedrooms alongside the family bathroom. The main bedroom features built-in double wardrobes and a private en-suite shower room. Two further bright bedrooms and a main family bathroom complete the top level, creating a serene, peaceful space away from the main living quarters. Outside, the property enjoys low-maintenance outdoor spaces, driveway parking in front of the garage, and an enclosed rear lawned garden.
THE AREA
Living in Fernwood offers an ideal blend of peaceful, modern village atmosphere and seamless connectivity. The local area is packed with amenities right on your doorstep, including a convenience store, local gym, veterinary clinic, coffee shop, micro-pub, and popular eateries. For families, the area is served by well-regarded schooling such as Chuter Ede Primary School and The Suthers School, alongside abundant local green spaces, children's play areas, and nature trails. Commuters will benefit from fast links to the A1 and A46, as well as nearby Newark Northgate station offering direct train services straight into London Kings Cross.
THE HOME
Ground Floor
Entrance Hall (5.00m x 1.27m)
WC (2.01m x 0.84m)
Study/Bedroom Four (2.84m x 2.72m)
Utility (1.98m x 1.83m)
Garage
First Floor
Living Room (5.31m x 4.85m)
Kitchen (4.83m x 2.90m)
Second Floor
Bedroom One (2.97m x 2.72m)
EnSuite Shower Room (2.03m x 1.93m)
Bedroom Two (3.43m x 2.67m)
Bedroom Three (3.43m x 2.08m)
Family Bathroom (2.03m x 1.70m)
OUTSIDE
To the front of the property is a double driveway. The integral garage provides additional storage or parking. To the rear is an enclosed garden.
COUNCIL TAX BAND - C
ENERGY PERFORMANCE RATING - C
SIZE - 1.140 sqft
TENURE - Freehold
VIEWINGS - Available 7 days a week, strictly by appointment and availability. Call to book your viewing .
MATERIAL INFORMATION
CONSTRUCTION TYPE - Traditional brick cavity
ELECTRICITY SUPPLY - Mains.
WATER SUPPLY - Mains
SEWERAGE - Mains
HEATING - Gas central heating.
BROADBAND SPEED - Ultrafast up to 1,800 mbps
MOBILE SIGNAL COVERAGE - EE, Three, Vodafone, O2 - Likely
THE BORING BITS
MONEY LAUNDERING - We may ask for further details regarding your identification and proof of funds after your offer on a property. Please provide these in order to reduce any delay.
DETAILS - We endeavour to make the details and measurements as accurate as possible. However, please only take them as indicative only. Measurements are taken with an electronic device. If you are ordering carpets or furniture, we would advise taking your own measurements upon viewing.
SERVICES - No services have been tested by Buttercross Estates.
What's included
Balcony
Parking
TypeTownhouse
Living Area106 m²
Bedrooms3
Bathrooms2
Energy ClassC
HeatingAsk Agent
MunicipalityNewark
Location
Map loading soon
Neighborhood data on demand
Nearby essentials will load when this section comes into view.
Listed on
Mortgage calculator
Estimated monthly payment
1.366 €/mo
Down payment10 % · 27.580 €
27.580 €248.223 € loan
Term
Total repayable409.696 €
Interest rate4.40 %
Representative estimate · Landomo is not a mortgage broker. · Rates updated April 2026