House for sale
Bristol, Winscombe and Sandford
3 bedrooms·1 bathroom
387.898 €
Listed Oct 7, 2026
About this listing
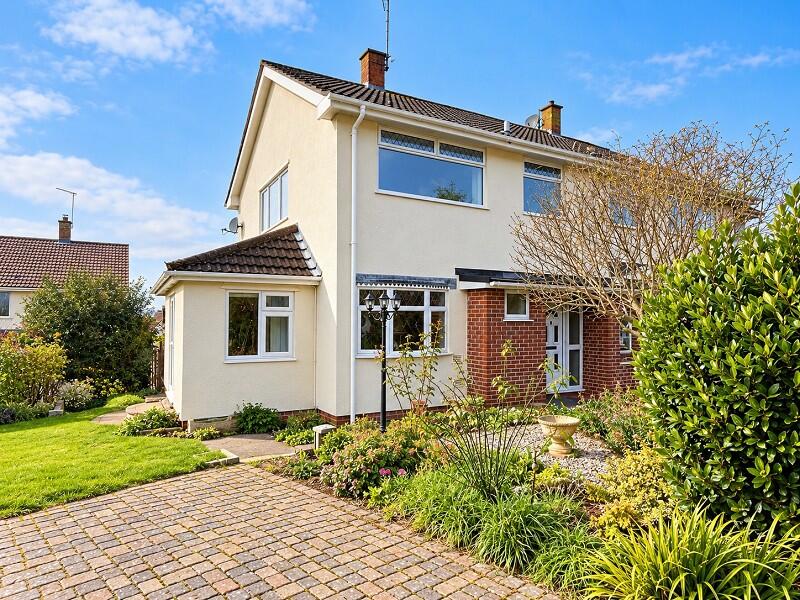
NO ONWARD CHAIN! Extended three bedroom semi-detached home, situated in an elevated position with far-reaching views over generous rear and side gardens. The property has the benefit of a kitchen / dining room, garden room, living room, downstairs WC and off street driveway parking. Call now to arrange a viewing!
Location
Situated in a popular location within walking distance of Winscombe village centre, which offers a full range of facilities and amenities, including: a Public Library and Public House/Restaurant, two Churches, a Pharmacy as well as Doctor, Dental and Veterinary Practices. The village also has an excellent Montessori Nursery School and Primary School, together with thriving Football, Rugby, Cricket, Tennis and Bowling Clubs. For secondary education, the very popular Churchill Academy and Sixth Form Centre is within 3 miles. Winscombe is surrounded by the beautiful Somerset countryside and Mendip Hills, much of which is designated as an area of outstanding natural beauty, providing excellent riding and walking opportunities. Winscombe is also ideally situated for those travelling further afield and is served by a local bus service with mainline railway connections at Weston-super-Mare, providing access to Bristol Temple Meads, London Paddington and other major towns and cities.
Directions
From Bristol heading South West on the A38 proceed through the village of Churchill. At the traffic lights proceed straight ahead. Follow the road for approximately 1 'bd miles passing through the Hamlet of Star. After a further 'bd mile proceed past Sidcot School on the left-hand side and drop down the hill to a set of traffic lights. Turn right onto Sidcot Lane signposted to Winscombe and Weston-super-Mare and follow the road into the village. At the junction with the car sales garage on the right and the Co-op mini market on the left, proceed straight ahead onto Sandford Road. Continue on this road for approximately 0.75 passing the village fire station on the left, Moorham Road on the right and The Grove on the left. Take the next turning on the right onto Shipham Lane and first left onto Wimblestone Road where the property can be found on your left-hand side at the top of the hill.
Entrance Hall
Upvc double glazed door and side panel to front. Laminate flooring. Carpeted stairs to first floor. Under-stairs cupboard. Wide open plan arched access to kitchen / dining room. Doors to living room and WC.
Downstairs W.C
Upvc double glazed window to front. WC. Radiator. Wash basin.
Kitchen/Dining Room
Upvc double glazed window to front. Radiator. Fitted kitchen with stainless steel sink and space for appliances. Single glazed window and stable door to:
Garden Room / Playroom
Triple aspect upvc double glazed window, door to rear garden and French doors to the side garden and driveway. Radiator. Cupboard housing gas boiler.
Living Room
Spacious living room with feature fireplace and gas fire. Carpeted flooring. Radiator. Upvc double glazed bay window overlooking the rear garden.
Landing
Loft access. Carpeted flooring. Storage cupboard. Radiator. Doors to:
Bedroom 1
Dual aspect upvc double glazed windows to front and side. Built in double wardrobe.
Bedroom 2
Dual aspect upvc double glazed windows to rear and side. Built in double wardrobe. Radiator.
Bedroom 3
Upvc double glazed window to rear. Radiator.
Shower Room
Upvc double glazed window to front. Corner shower cubicle. WC. Vanity unit with inset wash basin. Heated towel radiator.
Front Garden & Driveway
Well presented front garden with well stocked / planted areas and pathways to the driveway and side garden. Driveway parking for two vehicles.
Side Garden
Spacious side garden with a lawn and a secluded pathway servicing the road and a gate to the rear garden. Patio area adjoining garden / playroom on side elevation.
Rear Garden
Generous, sunny rear garden that is gently tiered with areas devoted to lawn and stone paved patio, vegetable patches, a garden shed, a summerhouse and a greenhouse.
Material Information
To follow
What's included
Garden
Parking
TypeSemi-detached house
Bedrooms3
Bathrooms1
Energy ClassD
HeatingGas
Location
Map loading soon
Neighborhood data on demand
Nearby essentials will load when this section comes into view.
Listed on
Mortgage calculator
Estimated monthly payment
1.921 €/mo
Down payment10 % · 38.790 €
38.790 €349.108 € loan
Term
Total repayable576.208 €
Interest rate4.40 %
Representative estimate · Landomo is not a mortgage broker. · Rates updated April 2026