No longer available
This listing is no longer active. We keep it here for reference, but the details may be out of date.
House to rent
King's Lynn and West Norfolk, Shouldham
2 bedrooms·1 bathroom
991 €/mo
Listed Sep 2, 2026
About this listing
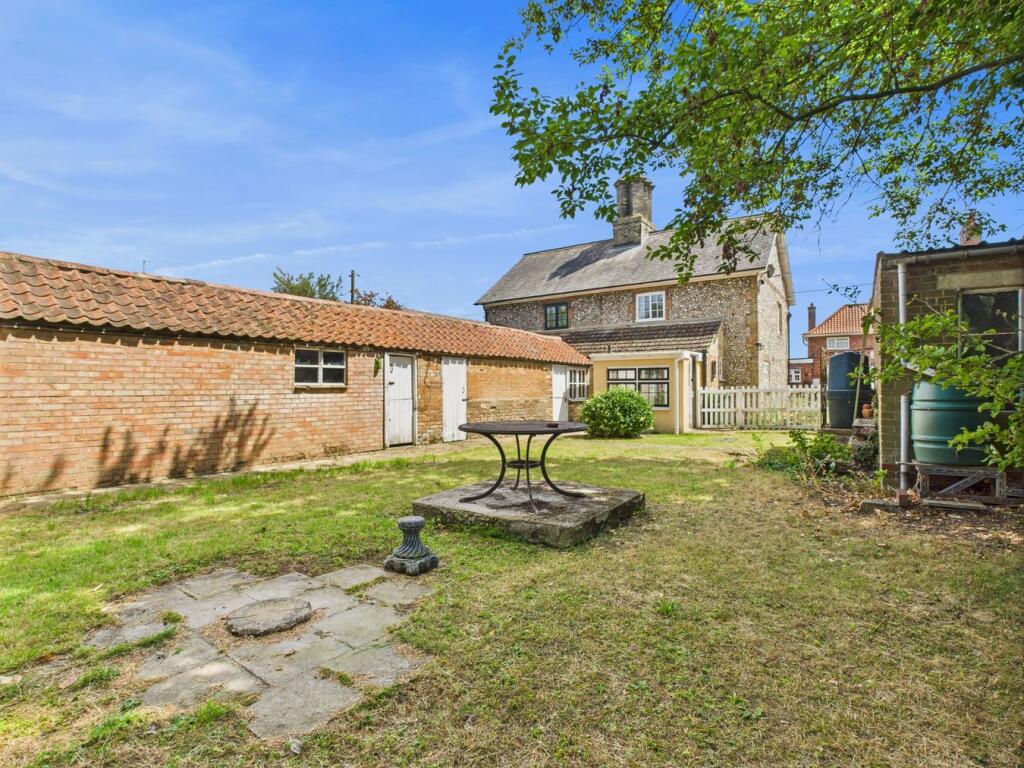
A period semi-detached Grade II listed house situated in the sought after village of Shouldham. The property benefits from two double bedrooms and has a generous driveway, garage, outbuilding and garden. Inside is an entrance lobby, living room with open fire and timber floor boards and door to under stairs cupboard. There is a kitchen/diner with built-in pantry, rear hall, ground floor bathroom and garden brick outbuilding and a utility room. There is a gravel drive which provides parking for numerous vehicles and a mature garden. A really lovely cottage which must be viewed.
Door To Front:
Entrance Hall
Staircase to first floor.
Living Room
13' 2" x 12' 10" (4.01m x 3.91m) Double glazed window to front. Feature fireplace with ornate surround and open fire. Radiator. Wooden floors.
Kitchen/Dining Room
8' 0" x 16' 2" (2.44m x 4.93m) Double glazed window to side. Fitted with base units and two glazed wall units with worktop over incorporating a stainless steel sink and drainer Space for dishwasher. Space for under counter fridge. Electric oven and hob. Door to pantry. Radiator
Pantry
Double glazed window to side. Shelving
Rear Hall
Radiator
Boiler Cupboard.
Boiler. Window to rear porch.
Bathroom
6' 2" x 6' 7" (1.88m x 2.01m) Double glazed window to rear. Wash hand basin. W.C. Panelled bath with shower riser rail. Heated towel rail. Extractor fan.
Porch
5' 6" x 7' 9" (1.68m x 2.36m) Double glazed windows to rear and door to garden. Tiled floor.
Landing
Double glazed window to side.
Bedroom 1
11' 10" x 12' 10" (3.61m x 3.91m) Double glazed window to front. Fitted wardrobes. Cupboard. Radiator.
Bedroom 2
8' 4" x 16' 2" (2.54m x 4.93m) Max. Double glazed window to rear. Fitted cupboard. Wash hand basin. Radiator.
Outbuilding
11' 11" x 7' 1" (3.63m x 2.16m)Store Room
4' 8" x 1' 0" (1.42m x 0.30m) Store.
8' 9" x 6' 9" (2.67m x 2.06m) Utility Room
AGENTS NOTE
Please be aware the property is offered for sale and for let simultaneously. Should a let be agreed before a sale, the property will remain offered for sale for the duration of the tenancy. Any prospective tenants should be advised that sales viewings may be required to take place throughout the tenancy.
What's included
Garden
Garage
Parking
Fireplace
Key Stats
Key Stats
TypeSemi-detached house
Bedrooms2
Bathrooms1
HeatingOil
Deposit1.107 €
MunicipalityKing's Lynn and West Norfolk
Location
Map loading soon
Neighborhood data on demand
Nearby essentials will load when this section comes into view.