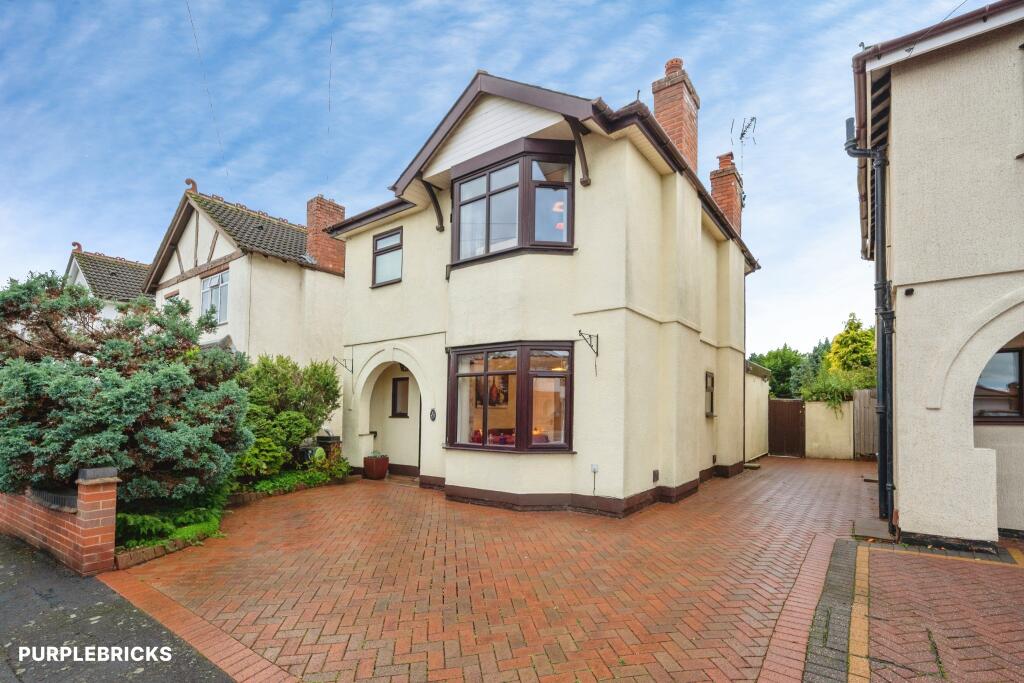
House for sale
Wyre Forest, Kidderminster
3 bedrooms·2 bathrooms
448.785 €
Listed Oct 30, 2026
About this listing
The Property
EXCELLENT 3 BEDROOM DETACHED FAMILY HOME — EXTENDED AND DECEPTIVELY SPACIOUS — MODERN INTERIORS — LOVELY KITCHEN—BEAUTIFUL GARDENS — GROUND FLOOR SHOWER ROOM , ALONG WITH BATHROOM UPSTAIRS —SOUGHT- AFTER LOCATION - AN ABSOLUTE MUST SEE!!
***Viewing is highly recommended - Book a viewing 24/7 via of PurpleBricks app/website***
A fantastic opportunity to own this excellent 3 bedroom detached family home, occupying a generous plot on a highly-sought after street in Kidderminster.
Extended and deceptively spacious with tasteful decor throughout, and further benefitting from modern interiors, beautifully maintained gardens, ground floor shower room and first floor bathroom, 3 double bedrooms, and off-road parking for multiple vehicles - Do not miss out on this one!
Conveniently located with excellent transport links, within highly desirable school catchment, and the a short walk to all amenities and the beautiful rural surroundings - Proving to be the ideal investment for growing families and professional couples looking for the perfect belndof contemporary living, privacy, and convenience.
Property comprises: Welcoming hallway, with handy storage - Spacious living room, with bay window flooding the room with natural light - Generous open-plan kitchen, boasting a host of integrated appliances and plenty of space for family dining - Separate utility room - Convenient ground floor shower room - Conservatory - Family bathroom - And 3 well proportioned bedrooms.
Outside: To the rear, a well established and meticulously maintained garden offering exceptionally high levels of privacy. To the front, an attractive approach over a smart block-paved driveway providing off-road parking for multiple vehicles.
***Book a viewing 24/7 via the brochure link below, or through the PurpleBricks app/website**
Property Description Disclaimer
This is a general description of the property only, and is not intended to constitute part of an offer or contract. It has been verified by the seller(s), unless marked as "draft". Purplebricks conducts some valuations online and some of our customers prepare their own property descriptions, so if you decide to proceed with a viewing or an offer, please note this information may have been provided solely by the vendor, and we may not have been able to visit the property to confirm it. If you require clarification on any point then please contact us, especially if you’re traveling some distance to view. All information should be checked by your solicitor prior to exchange of contracts.
Successful buyers will be required to complete anti-money laundering and proof of funds checks. The current non-refundable cost is £80 inc. VAT per offer. You’ll need to pay this to Purplebricks and complete all checks before we can issue a memorandum of sale. The cost includes obtaining relevant data and any manual checks and monitoring which might be required.
What's included
Parking
TypeDetached house
Bedrooms3
Bathrooms2
HeatingGas Central
MunicipalityWyre Forest
Location
Map loading soon
Neighborhood data on demand
Nearby essentials will load when this section comes into view.
Listed on
Mortgage calculator
Estimated monthly payment
2.222 €/mo
Down payment10 % · 44.879 €
44.879 €403.906 € loan
Term
Total repayable666.653 €
Interest rate4.40 %
Representative estimate · Landomo is not a mortgage broker. · Rates updated April 2026