House for sale
Bournemouth
3 bedrooms·1 bathroom
737.350 €
Listed Oct 8, 2026
About this listing
A rare opportunity to acquire a spacious THREE BEDROOM DETACHED BUNGALOW, ideally positioned in a highly sought-after location within easy walking distance of favoured local schools and a level, convenient walk of Broadstone’s excellent range of shopping and leisure facilities.
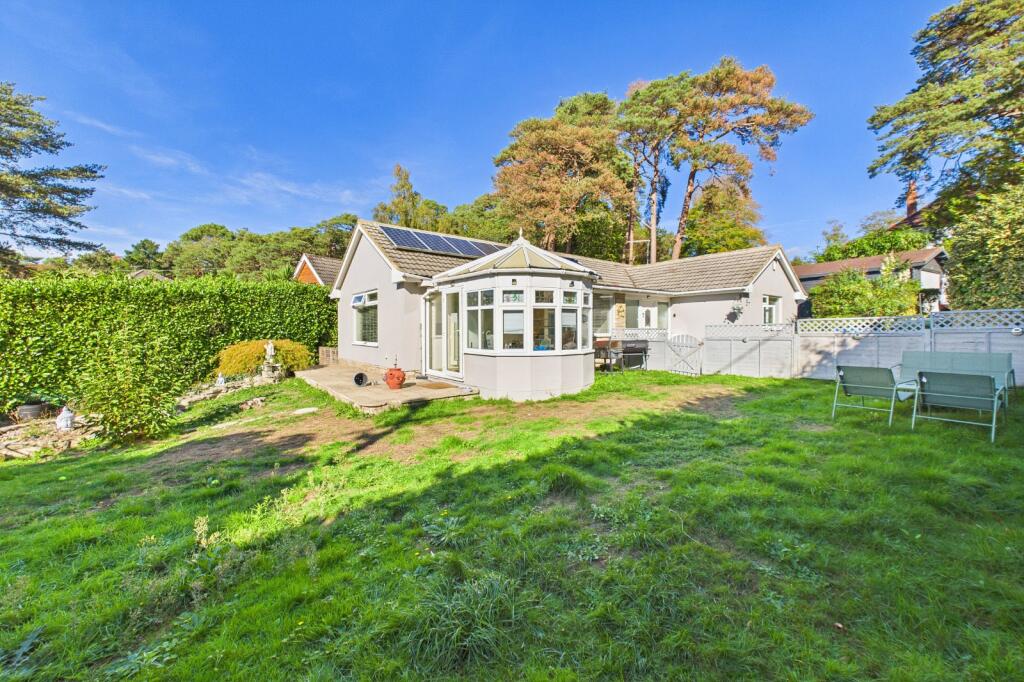
Occupying an impressive 0.28 acre corner plot, the property offers considerable potential for further enhancement. There is excellent scope, (STPP) to extend into the roof space to create additional accommodation and bedrooms.
The property is approached via double gates opening onto a tarmac driveway, providing ample off-road parking and access to the detached garage.
The attractive and private gardens are predominantly laid to lawn, complemented by mature flower and shrub borders, established hedging and mature trees, creating an excellent degree of seclusion. A raised patio to the rear provides an ideal area for outdoor dining and entertaining.
The accommodation begins with a UPVC double-glazed entrance door leading into a useful entrance porch, with lower-level storage cupboards and cloak hanging rail.
This leads into a generous main entrance hall, providing access to all principal rooms and incorporating useful storage, together with twin doors opening to the airing cupboard housing the hot water cylinder.
The bright and airy dual-aspect L-shaped lounge/dining room enjoys an attractive outlook over the front and side gardens through twin UPVC double-glazed windows. A feature brick fireplace with wall-mounted acoustic panelling creates an attractive focal point.
Twin doors open into the conservatory, which is part brick-built and benefits from UPVC double-glazed windows and doors providing direct access onto the garden.
The kitchen is fitted with a comprehensive range of eye-level and base units incorporating cupboards and drawers, together with a one-and-a-half bowl stainless steel sink with mixer tap. Appliances include a four-ring Creda gas hob with extractor hood over and an integrated Stoves oven and grill. There is space for an under-counter fridge, while a cupboard houses the Worcester boiler. A door leads into a useful lean-to utility/store room, providing rolled-edge work surfaces, plumbing and space for a washing machine, space for a tumble dryer and additional utility/storage space.
The principal bedroom, measuring approximately 14ft in length, is an excellent-sized double room featuring an extensive range of fitted bedroom furniture, including wardrobes, high-level storage cupboards, bedside cabinets and a matching dresser unit. Bedrooms two and three are also well-proportioned double bedrooms, both enjoying a pleasant side aspect.
The modern separate shower room is fully tiled and fitted with a large walk-in shower cubicle, concealed low-level flush WC and vanity wash hand basin with mixer tap and useful storage cupboards beneath. There is also a separate cloakroom/WC.
Outside, the detached garage benefits from an electric up-and-over door, power and lighting, together with a door providing access to the rear garden
What's included
Garden
Garage
TypeBungalow
Bedrooms3
Bathrooms1
HeatingAsk Agent
Location
Map loading soon
Neighborhood data on demand
Nearby essentials will load when this section comes into view.
Listed on
Mortgage calculator
Estimated monthly payment
3.651 €/mo
Down payment10 % · 73.735 €
73.735 €663.615 € loan
Term
Total repayable1.095.307 €
Interest rate4.40 %
Representative estimate · Landomo is not a mortgage broker. · Rates updated April 2026