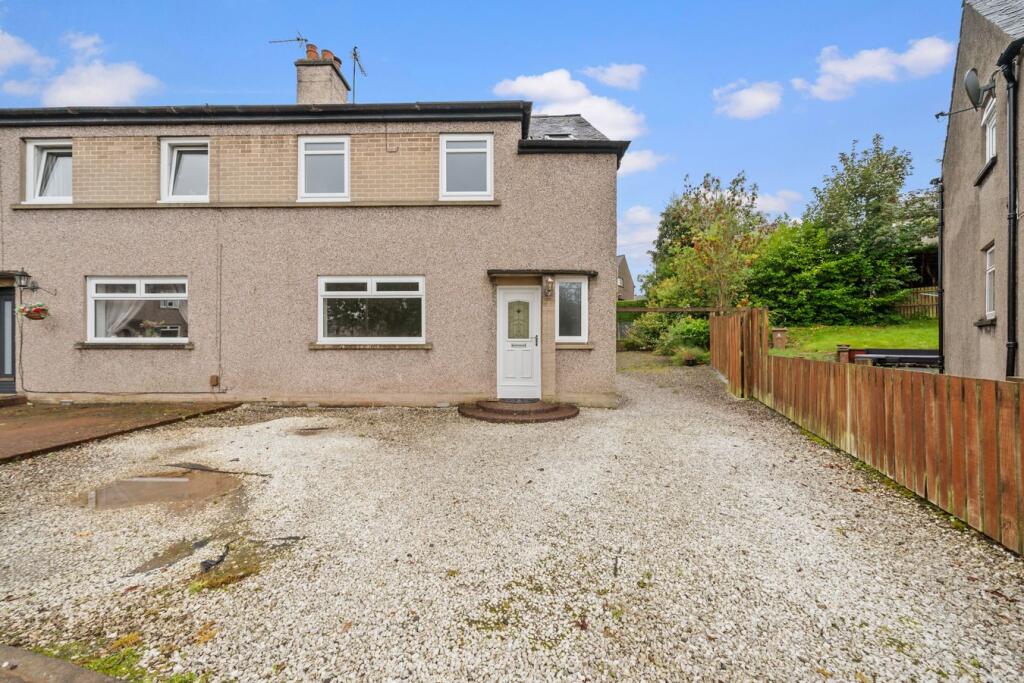
House for sale
Stirling, Hillpark, Whins of Milton
3 bedrooms·2 bathrooms
220.935 €
Listed Oct 7, 2026
About this listing
Located on Whins Road in the popular St Ninians area of Stirling, this beautifully finished home offers exceptional living spaces complete with high-quality fixtures and stylish neutral decor throughout.
The ground floor features a welcoming entrance hall, a spacious lounge, a family bathroom, and a bright kitchen with direct access to a private, south-facing rear garden equipped with a lawn, decking, exterior lighting, and power. Upstairs, the accommodation comprises three generous double bedrooms—including a primary bedroom with an en-suite shower room, all kept comfortable year-round by gas central heating and double glazing.
Externally, the property boasts superb off-street parking via a gated gravel driveway that extends to the side and rear, complemented by attractive raised planting beds.
The property is situated within a popular residential area of Stirling which provides excellent shopping and schooling facilities. Stirling is a short walk or drive where you will find a vast array of retail facilities and restaurants, bars and a variety of supermarkets. Stirling also benefits from The Peak sports village, a multi plex cinema and a fantastic public transport network in the form of the Rail and Bus station. This mid-terrace house not only represents an excellent investment opportunity but also a delightful place to call home in a sought-after area.
Kitchen
4.267m x 2.932m (14' 0" x 9' 7")
Bathroom
2.069m x 1.862m (6' 9" x 6' 1")
Lounge
4.433m x 3.796m (14' 7" x 12' 5")
Master Bedroom
4.485m x 2.942m (14' 9" x 9' 8")
En suite
2.593m x 1.938m (8' 6" x 6' 4")
Bedroom 2
3.876m x 3.485m (12' 9" x 11' 5")
Bedroom 3
3.320m x 2.953m (10' 11" x 9' 8")
What's included
Garden
Parking
TypeSemi-detached house
Bedrooms3
Bathrooms2
HeatingCentral
MunicipalityStirling
Location
Map loading soon
Neighborhood data on demand
Nearby essentials will load when this section comes into view.
Listed on
Mortgage calculator
Estimated monthly payment
1.094 €/mo
Down payment10 % · 22.094 €
22.094 €198.841 € loan
Term
Total repayable328.190 €
Interest rate4.40 %
Representative estimate · Landomo is not a mortgage broker. · Rates updated April 2026