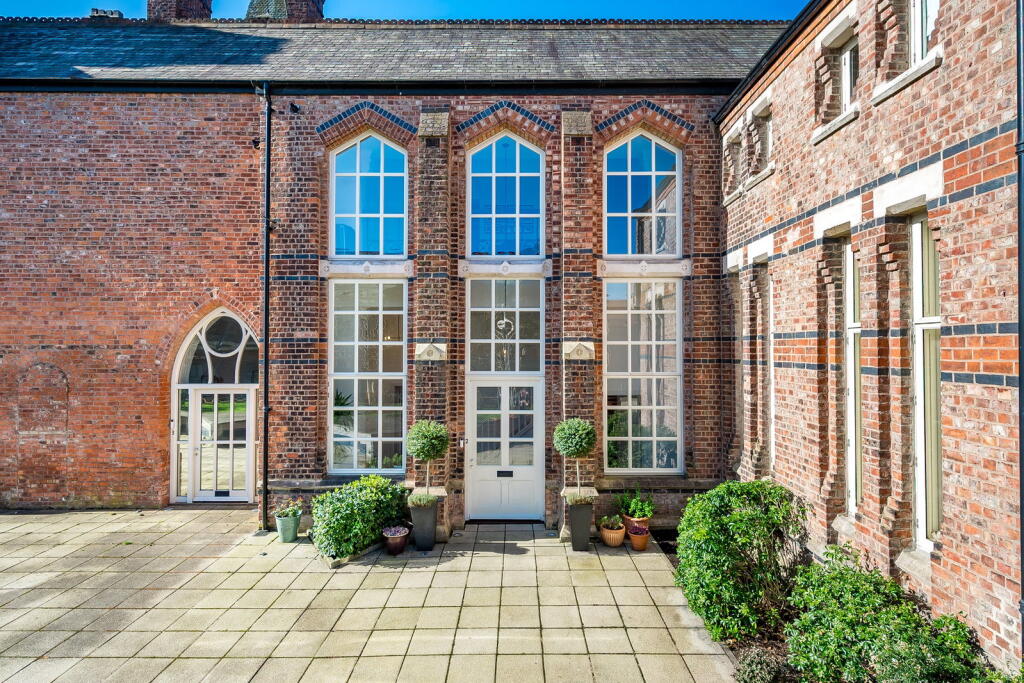
House for sale, 119 m²
Stockport
2 bedrooms·2 bathrooms
527.645 €
4.434 €/m²
Listed Sep 21, 2026
About this listing
Contact Mark Buckley today to arrange your personal viewing - Quote MB0874. A truly stunning two double bedroom terraced home that effortlessly marries modern living with classic elegance, nestled in the prestigious Barnes Village. This exquisite property features an open plan living and dining kitchen area, two luxurious bathrooms, and two generously sized double bedrooms, each adorned with impressive vaulted ceilings and a wealth of charming original details. The Barnes Village development is conveniently located just a 7-minute walk from Cheadle Village, and provides easy access into Didsbury.
Situated within the distinguished Barnes Village development, this remarkable property occupies a historic Grade II listed building, boasting expansive and stylish living across two levels. Approaching the home through a tranquil courtyard, exclusive private access leads you into a realm of sophistication. The exterior captivates with its period architecture, complete with stunning gothic accents and grand triple pointed arch windows that exude character and charm.
Upon entering through the striking front door, you are greeted by a magnificent galleried entrance hall, adorned with elegant flooring and soaring high ceilings. This inviting space includes a cozy seating area that offers delightful views to the front and provides convenient access to the downstairs cloakroom/WC. The open plan family living and dining area stands out as a true feature of this home, showcasing impressive ceiling height and twin windows that frame views of the meticulously maintained communal gardens. The well-appointed kitchen features a range of fully integrated appliances and a breakfast bar that provides seating. There is a built-in seating area, which provides space for a dining table and chairs, making it perfect for gatherings. The living area offers ample room for sofas and options for a wall-mounted TV, creating an ideal setting for relaxation and entertainment. To the first floor, you’ll discover a breathtaking galleried landing with storage options, accentuated by vaulted ceilings and original gothic cast iron details that add a touch of historic charm. The two double bedrooms include a master suite complete with a luxurious en-suite shower room and abundant storage options. The second double bedroom also impresses with its elegant vaulted ceilings. A luxurious family bathroom features a stylish three piece suite, including a low-level WC, wash hand basin, and a bath with a shower overhead, all beautifully finished with tastefully tiled walls and flooring. Enhancing the property’s allure are the beautifully landscaped communal gardens, designated parking bays, and secure bike storage. Additionally, the property comes with a 10-year warranty from when it was converted. Council Tax Band D. EPC rating C. 990 years left on lease - service charge is £3016 per annum.
LOCATION
The Barnes Village Development is conveniently located close to Didsbury, Cheadle and Gatley villages, in addition to excellent transport links which include the M56 and M60 motorway network, Gatley and Didsbury train station and East Didsbury metro link all within 1 mile away. The area also offers excellent choices of schooling with highly regarded local state schools and private schools. The property is 4.1 miles from Stockport train station which offers a 2 hr service to London Euston. Gatley train station to Manchester Airport provides a 6 minute service and is approximately 8 minutes by taxi.
VIEWINGS
An internal viewing is highly recommended, contact Mark Buckley today to arrange your personal viewing - Quote MB0874.
What's included
Terrace
Parking
TypeTerraced house
Living Area119 m²
Bedrooms2
Bathrooms2
Energy ClassC
HeatingAsk Agent
Location
Map loading soon
Neighborhood data on demand
Nearby essentials will load when this section comes into view.
Listed on
Mortgage calculator
Estimated monthly payment
2.613 €/mo
Down payment10 % · 52.765 €
52.765 €474.880 € loan
Term
Total repayable783.797 €
Interest rate4.40 %
Representative estimate · Landomo is not a mortgage broker. · Rates updated April 2026