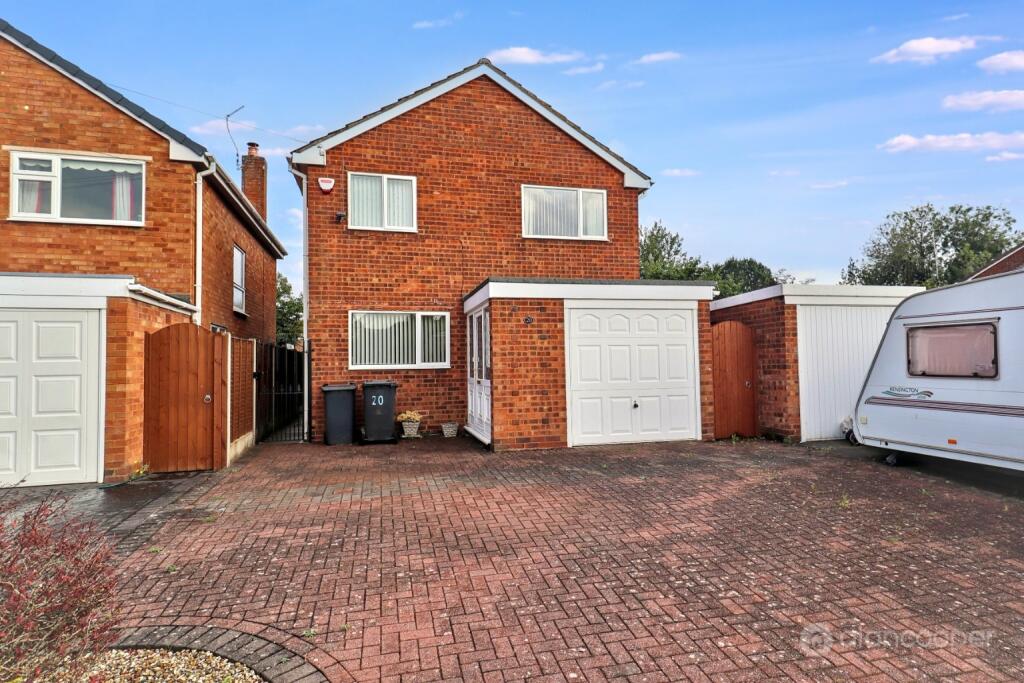
House for sale, 103 m²
Nuneaton and Bedworth, Stockingford
3 bedrooms·1 bathroom
302.977 €
2.941 €/m²
Listed Sep 1, 2026
About this listing
Alan Cooper Estates welcome to the market this Detached Family Residence nestled within the well-established and desirable Arbury View area of Nuneaton. This three bedroom property presents an exceptional opportunity for growing families. Boasting a prime location, the property offers convenience for accessing local shops, everyday amenities, and a selection of nearby schools, making daily life effortlessly manageable. Furthermore, George Eliot Hospital is also within easy reach, adding to the property's practical appeal.
Considered the ideal growing family home, this property welcomes you through a practical porch, featuring a front entrance door and side windows, leading into a welcoming hall. The hall provides a front entrance door, a useful under-stairs storage cupboard, and a radiator, with a staircase gracefully ascending to the first floor.
The heart of the home is undoubtedly the spacious lounge/dining room. This inviting area boasts a feature fireplace, two radiators, a large window, and a door that opens directly onto the garden, creating a seamless indoor-outdoor flow perfect for entertaining or relaxing. The breakfast kitchen is fitted with an inset sink unit, a range of base units, ample work surfaces, and complementary wall cupboards. It includes a gas cooker point and plumbing for a washing machine, along with a radiator, a window to the front, and a convenient side door providing direct access to the garden.
Ascending the half-turn staircase, you arrive at the landing, which benefits from an airing cupboard, a window, and access to the loft. The first floor accommodates three well-proportioned bedrooms. Bedroom one is a comfortable double, featuring fitted wardrobes, a radiator, and a window offering pleasant views over the rear garden. Bedroom two also benefits from built-in wardrobes, a radiator, and a window overlooking the rear garden. Bedroom three, positioned to the front elevation, includes a radiator and a window.
The family shower room is thoughtfully designed with an enclosed corner shower, a wash hand basin set within a practical cabinet, a radiator, and a window to the front. A separate WC provides additional convenience, comprising a pedestal wash hand basin, a low-level WC, a radiator, and a window to the side elevation.
Externally, to the front, a block-paved driveway provides direct access to the garage, offering ample off-road parking. The rear garden is a private oasis, featuring a paved patio area, steps leading up to further paving, and an attractive artificial lawn, ensuring low maintenance. Floral bedding adds a touch of colour, all enclosed by secure fenced boundaries and accessible via a side gate. This garden provides a wonderful space for outdoor enjoyment and family activities.
Offered to the market with no upward chain. Early viewing is strongly advised to fully appreciate the quality, space, and convenient location this superb family home has to offer.
Hall
Lounge/Dining Room
19' 2" x 11' 9"
Kitchen
8' x 13' 8"
Landing
Bedroom 1
10' 5" x 11' 9"
Bedroom 2
8' 6" x 9' 5"
Bedroom 3
10' 5" x 7' 9"
Shower Room
8' 6" x 6' 11"
Separate WC
Drive
Garage
Gardens
Local Authority
Nuneaton & Bedworth Borough Council.
Agents Note
We have not tested any of the electrical, central heating or sanitary ware appliances. Purchasers should make their own investigations as to the workings of the relevant items. Floor plans are for identification purposes only and not to scale. All room measurements and mileages quoted in these sales details are approximate. Subjective comments in these details imply the opinion of the selling Agent at the time these details were prepared. Naturally, the opinions of purchasers may differ. These sales details are produced in good faith to offer a guide only and do not constitute any part of a contract or offer. We would advise that fixtures and fittings included within the sale are confirmed by the purchaser at the point of offer. Images used within these details are under copyright to Alan Cooper Estates and under no circumstances are to be reproduced by a third party without prior permission.
What's included
Garage
Key Stats
Key Stats
TypeDetached house
Living Area103 m²
Bedrooms3
Bathrooms1
Energy ClassD
HeatingGas Central
MunicipalityNuneaton and Bedworth
Location
Map loading soon
Neighborhood data on demand
Nearby essentials will load when this section comes into view.
Listed on
Mortgage calculator
Estimated monthly payment
1.500 €/mo
Down payment10 % · 30.298 €
30.298 €272.679 € loan
Term
Total repayable450.061 €
Interest rate4.40 %
Representative estimate · Landomo is not a mortgage broker. · Rates updated April 2026