House for sale
London
3 bedrooms·2 bathrooms
929.746 €
Listed Sep 14, 2026
About this listing
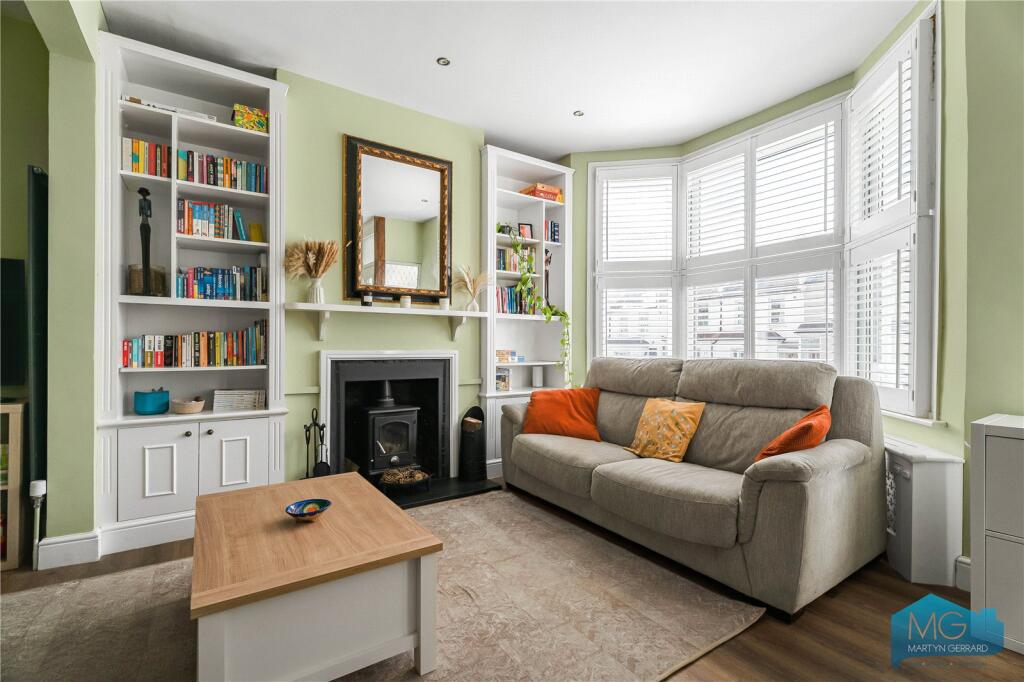
An exceptional and beautifully extended period terraced family home on Long Lane, N3. This bright, spacious property features a generous open-plan double reception and dining room complete with high ceilings, feature fireplaces, and wood flooring. The main living space leads into a sleek, contemporary kitchen with premium finishes, bathroom with separate toilet and direct garden access. On the upper floors, the home offers well-proportioned double bedrooms, a functional home office space, and high-end, fully tiled family bathroom suite. The exterior boasts a long, meticulously landscaped rear garden starting with a beautiful wooden pergola patio perfect for entertaining. At the far end of the lawn sits a substantial, detached timber outbuilding currently configured as a home gym and studio. A private front driveway completes this highly desirable home.
The Owners Loves
"A real garden to enjoy — plenty of space to relax, with room for the summer BBQs that became a regular thing with friends and family"
"Close to everything that matters — Victoria Park and the tube a short walk away, Finchley Central's high street on the doorstep, and East Finchley within easy reach too"
"Bright and airy throughout — French doors and roof windows (kitchen and hallway) flood the house with natural light, while the knocked-through reception rooms create one big, open-plan space from front to back. Add the huge loft storage and a versatile outhouse — office, gym, studio, whatever you need — and there's room for everything"
We've Noticed
The property benefits from a private driveway.
It is move-in ready and available for immediate occupancy.
What's included
Terrace
Garden
Parking
Key Stats
Key Stats
TypeTerraced house
Bedrooms3
Bathrooms2
HeatingAsk Agent
Location
Map loading soon
Neighborhood data on demand
Nearby essentials will load when this section comes into view.
Listed on
Mortgage calculator
Estimated monthly payment
4.604 €/mo
Down payment10 % · 92.975 €
92.975 €836.771 € loan
Term
Total repayable1.381.103 €
Interest rate4.40 %
Representative estimate · Landomo is not a mortgage broker. · Rates updated April 2026