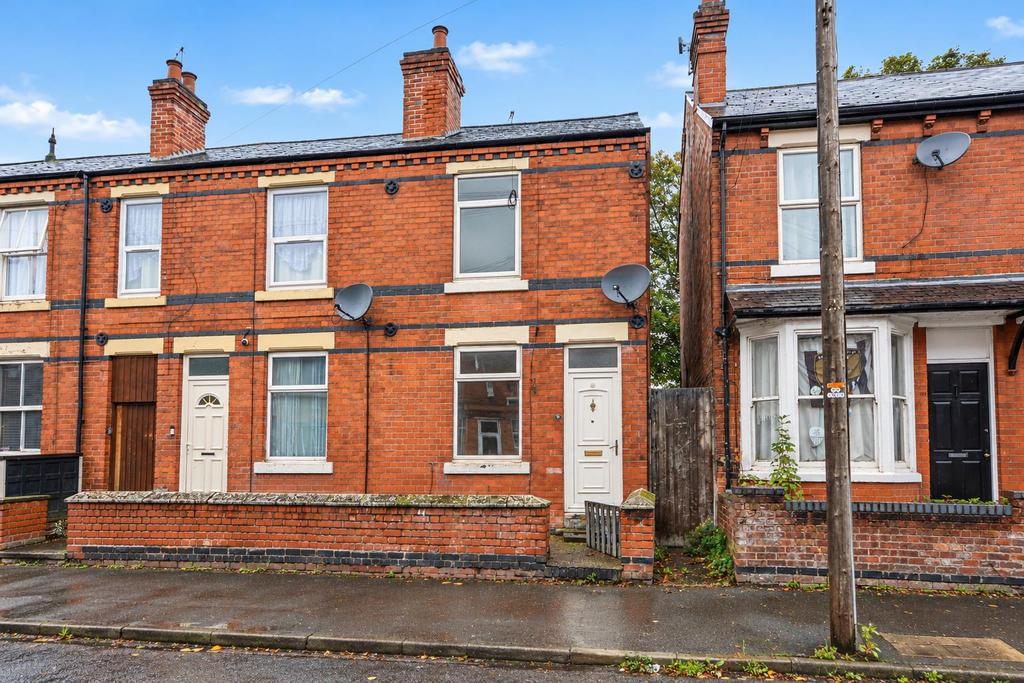
House for sale
Nottingham, Old Basford
2 bedrooms·1 bathroom
143.573 €
Listed Oct 23, 2026
About this listing
* GUIDE PRICE £120,000 - £130,000* AN IDEAL OPPORTUNITY FOR FIRST-TIME BUYERS OR INVESTORS! THIS TWO BEDROOM END-TERRACE PROPERTY OFFERS A SPACIOUS LOUNGE DINER, FITTED KITCHEN, GROUND FLOOR BATHROOM AND ENCLOSED REAR GARDEN, CONVENIENTLY SITUATED IN BASFORD, NOTTINGHAM. IDEAL FIRST-TIME BUY OR INVESTMENT OPPORTUNITY - MUST VIEW! Robert Ellis Estate Agents are delighted to offer to the market this TWO-BEDROOM END-TERRACED PROPERTY situated on Vernon Avenue in the popular residential area of BASFORD, NOTTINGHAM. The property is conveniently positioned within easy reach of a range of local amenities, including shops, supermarkets, schools and excellent transport links providing access to Nottingham City Centre and surrounding areas. The location also offers convenient access to Nottingham City Hospital, making it an attractive purchase for first-time buyers and investors alike. Upon entry, you are welcomed into the spacious lounge diner, providing ample room for both living and dining furniture, with a staircase leading to the first floor. To the rear is a fitted kitchen with a range of wall and base units, leading through to a rear hallway and ground floor bathroom featuring a three-piece suite with shower over the bath. Stairs lead to the first floor landing, providing access to two well-proportioned bedrooms, with the principal bedroom benefiting from a useful storage cupboard. Externally, the property benefits from an enclosed rear garden incorporating a lawned area, patio spaces and a garden shed, offering an ideal space for outdoor seating and entertaining. A VIEWING IS HIGHLY RECOMMENDED to appreciate the accommodation and potential this property has to offer. Contact Robert Ellis Estate Agents today to arrange your viewing! Lounge Diner - UPVC entrance door to the front elevation, UPVC double glazed window to the front and rear elevations, laminate flooring, wall mounted radiators, staircase leading to the first floor landing, door leading through to the kitchen. Kitchen - A range of wall and base units with worksurfaces over incorporating a sink and drainer unit with mixer tap, oven with four ring gas hob over and extractor hood above, tiled splashbacks, tiled flooring, space and point for a fridge, UPVC double glazed window to the side elevation, door leading through to the rear hallway. Rear Hallway - UPVC double glazed window to the side elevation, tiled flooring, door leading through to the bathroom. Bathroom - UPVC double glazed window to the side elevation, tiling to the walls, tiling to the floor, wall mounted radiator, handwash basin, WC, bath with electric shower over, extractor fan. First Floor Landing - Laminate flooring, doors leading off to: Bedroom One - UPVC double glazed window to the front elevation, wall mounted radiator, laminate flooring, storage cupboard, coving to the ceiling. Bedroom Two - UPVC double glazed window to the rear elevation, wall mounted radiator, laminate flooring, coving to the ceiling. Rear Of Property - To the rear of the property there is an enclosed rear garden incorporating lawned area with patio areas either side, outdoor water tap, shed, fenced and walled boundaries. Agents Notes: Additional Information - Council Tax Band: A Local Authority: Nottingham Electricity: Mains supply Water: Mains supply Heating: Mains gas Septic Tank : No Broadband: BT, Sky, Virgin Broadband Speed: Standard 2mbps Ultrafast 1800mbps Phone Signal: 02, Vodafone, EE, Three Sewage: Mains supply Flood Risk: No flooding in the past 5 years Flood Defences: No Non-Standard Construction: No Any Legal Restrictions: No Other Material Issues: No TWO BEDROOM END TERRACE HOME!
TypeTerraced house
Bedrooms2
Bathrooms1
HeatingAsk Agent
Location
Map loading soon
Neighborhood data on demand
Nearby essentials will load when this section comes into view.
Mortgage calculator
Estimated monthly payment
711 €/mo
Down payment10 % · 14.357 €
14.357 €129.216 € loan
Term
Total repayable213.273 €
Interest rate4.40 %
Representative estimate · Landomo is not a mortgage broker. · Rates updated April 2026