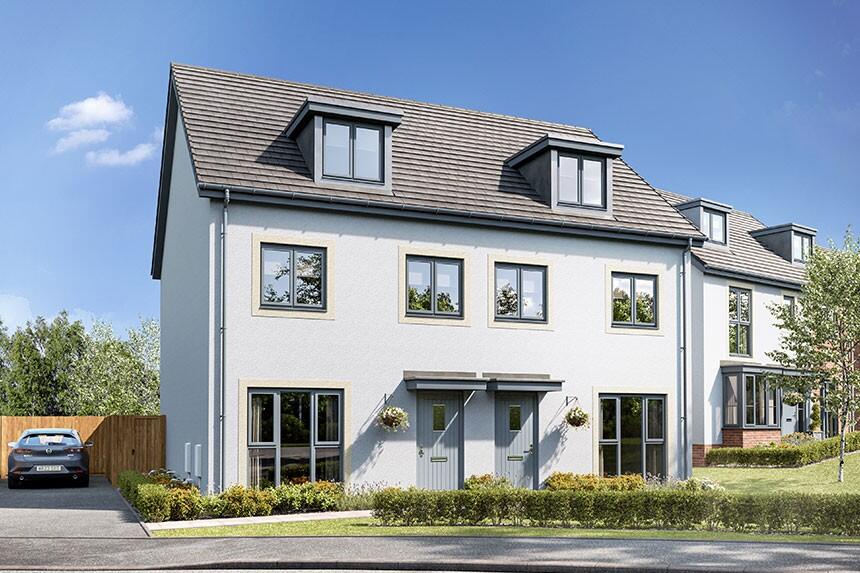
House for sale, 113 m²
Colchester
2 bedrooms·2 bathrooms
467.542 €
4.137 €/m²
Listed Oct 7, 2026
About this listing
OVERVIEW:
Home 230 - The Lilac
BUILD YOUR OWN OFFER WORTH UP TO £20,000* - Speak to the sales team for more information!
The Wisteria, with its contemporary, open-plan kitchen/dining area and two good-sized bedrooms, this stylish, modern bungalow is the height of single-storey living. Feature French doors flood the living space with light in the winter and bring your garden into your home on those hot summer days. Ideal for relaxing. Perfect for entertaining. It's everything you've always wanted - and more.
Situated beside the scenic River Blackwater in the idyllic countryside surrounding Colchester, this new housing development is well-connected to some of Essex's most charming places. The town of Coggeshall itself is home to many amenities, too, so you won't have to travel far to get your essentials.
The combination of countryside living and superb transport connections means our new homes for sale are perfect for first-time buyers, downsizers and growing families looking to move away from the hustle and bustle of a town - without being too far away from the action.
DIMENSIONS:
GROUND FLOOR:
KITCHEN/DINING/LIVING AREA
7.14m x 4.10m 23' 5" x 13' 5"
BEDROOM 1
4.35m x 3.05m 14' 3" x 10' 0"
BEDROOM 2
4.47m x 2.65m 14' 8" x 8' 8"
TOTAL INTERNAL AREA: 813 SQ FT
IMPORTANT INFORMATION:
Tenure - Freehold
Construction method - Masonry Cavity Construction
Warranty provider - NHBC
Indicative EPC - A
Disclaimers:
The illustrations shown are computer generated impressions of how the property may look and are indicative only. External details or finishes may vary on individual plots and homes may be built in either detached or attached styles depending on the development layout. Exact specifications, window styles and whether a property is left or righthanded may differ from plot to plot. Please speak to our sales consultant for specific plot details.
The floorplan has been produced for illustrative purposes only. Room sizes shown are between arrow points as indicated on plan. The dimensions have tolerances of + or -50mm and should not be used other than for general guidance. If specific dimensions are required, enquiries should be made to the sales consultant. The floor plans shown are not to scale. Measurements are based on the original drawings. Slight variations may occur during construction.
The specification shown is correct at the time of production. Bovis is continually reviewing and updating the specification on all house/apartment types and therefore reserves the right to change specification details. Photographs depict typical Bovis interiors and may include optional upgrades. For full details regarding the current specification and finishes, please speak to our sales consultant.
*Build your own incentive offer up to £20,000* is available on selected new build homes only at Coggeshall Mill. Please contact one of our sales consultants for details of which homes are covered and for more information. Purchaser's taking advantage of this offer must claim at the time of reserving a property from us and it must be recorded on the Reservation Form. We reserve the right to change, replace or withdraw this offer at any time and without notice. Not available in conjunction with any other offer or discount unless otherwise stated and conditional on paying full asking price. The offer is conditional upon the purchase proceeding to legal completion. October 2026.
What's included
Garden
Parking
TypeSemi-detached house
Living Area113 m²
Bedrooms2
Bathrooms2
Energy ClassA
HeatingAsk Developer
Location
Map loading soon
Neighborhood data on demand
Nearby essentials will load when this section comes into view.
Listed on
Mortgage calculator
Estimated monthly payment
2.315 €/mo
Down payment10 % · 46.754 €
46.754 €420.788 € loan
Term
Total repayable694.517 €
Interest rate4.40 %
Representative estimate · Landomo is not a mortgage broker. · Rates updated April 2026