House for sale
Dorchester
4 bedrooms·2 bathrooms
814.034 €
Listed Oct 8, 2026
About this listing
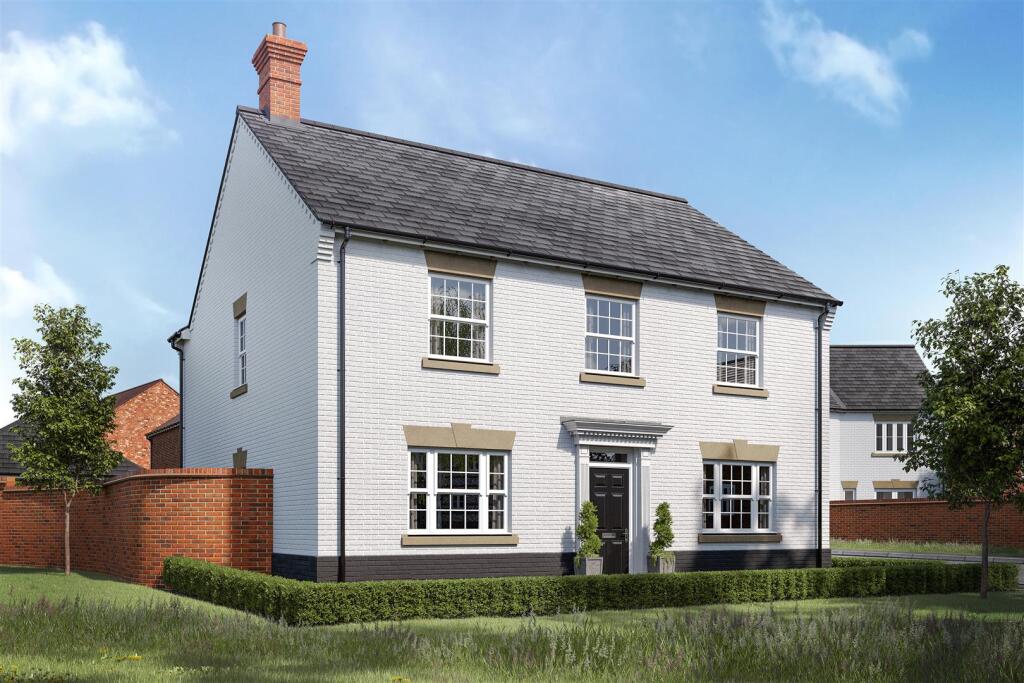
Discover modern living at its finest in this beautifully designed double-fronted home, perfectly positioned within easy reach of both town and countryside. Built to the highest standards, this stunning property offers space, style, and sustainability in equal measure.
Step inside to find four generously sized double bedrooms, all featuring built-in wardrobes. A stylish family bathroom and two luxurious en-suites to the main and bedroom two provide a touch of indulgence.
At the heart of the home is the spacious contemporary kitchen/dining room, designed for both practicality and elegance. Fitted with premium-quality units and integrated appliances, it offers ample space for cooking, dining, and entertaining. The bright and inviting sitting room provides the perfect place to relax and unwind. Furthermore there is a separate utility room, ground floor WC and a study.
The beautifully turfed garden provides an extension of your living area, providing an ideal space for outdoor dining, play, or simply soaking up the fresh air. The private garden offers an opportunity to create a landscape that reflects your personal style.
This home is built with modern convenience in mind, featuring a garage with power for an EV charging point, solar PV panels for improved energy efficiency, and the peace of mind of a 10-year build guarantee.
A superb opportunity to own a high-quality new home in a fantastic location—early viewing is highly recommended!
The Property -
Inside - Ground Floor
The front door opens into a roomy and welcoming entrance hall with doors leading off to the sitting room, combined kitchen and dining room and to the cloakroom. Stairs rise to the first floor with a good sized storage cupboard beneath. The spacious sitting room enjoys a double aspect with a window overlooking the front, and double doors opening out to the rear garden.
The large combined kitchen and dining room also boasts a double aspect with the kitchen area looking out to the front and the dining area benefitting from double doors to the rear garden. The kitchen area is fitted with a range of stylish, high quality and contemporary units consisting of floor and eye level cupboards plus a generous amount of work surfaces and an under-mounted stainless steel sink with a chrome mixer tap. There is a built in oven and hob with an extractor hood above plus an integrated fridge/freezer and dishwasher. It has access to the rear garden. Also on the ground floor is study and a cloakroom. From the hall there is access to the utility room, which is fitted with floor level cupboards, laminate work surfaces and stainless steel sink plus space for appliances. The kitchen/dining room, utility and cloakroom is fitted with Amtico flooring. Throughout the ground floor the electrical sockets will be finished with chrome fittings.
First Floor
Stairs rise to the landing where there is the airing cupboard housing the hot water cylinder and doors to the bedrooms and bathroom. The bathroom is fitted with a modern suite in white consisting of low level WC, pedestal wash hand basin and bath. There is also a chrome heated towel rail and the walls are Porcelanosa tiles and ceramic tiled floor. There are four double bedrooms, all benefitting from built in wardrobes and two bedrooms have en-suite shower rooms with thermostatic shower controls, chrome heated towel rail and Porcelanosa tiles plus ceramic tiled floor.
Outside - Parking and Garage
Power for car charging point provided to the garage plus parking on the drive for two cars.
Garden
There is an outside tap, together with a footpath from the patio to the garden gates. The rear garden will be turfed, with planting to the front of the property, and benefits from being private and not overlooked, providing a pleasant and secluded outdoor space.
Useful Information -
Predicted Energy Rating B
Council Tax Band TBA
Double Glazed Windows
Gas Fired Central Heating Boiler and Solar PV Panels
Mains Drainage
Freehold
No Onward Chain
10 Year Build Warranty
There will be an estate charge - amount to be confirmed
Location And Directions - Sturminster Newton is a popular and historic market town set in the heart of the Blackmore Vale, offering a strong sense of community alongside a wide range of everyday amenities. The town provides a good selection of independent shops, supermarkets, cafés, public houses and restaurants, together with primary and secondary schooling, medical facilities and leisure facilities, as well as plenty of countryside walks nearby. There are good road links to surrounding towns including Blandford Forum, Sherborne, Shaftesbury and Dorchester, while mainline railway stations at nearby Sherborne and Gillingham provide direct services to London Waterloo.
Postcode DT10 1JG
What's included
Garden
Parking
TypeDetached house
Bedrooms4
Bathrooms2
Energy ClassB
HeatingAsk Agent
Location
Map loading soon
Neighborhood data on demand
Nearby essentials will load when this section comes into view.
Listed on
Mortgage calculator
Estimated monthly payment
4.031 €/mo
Down payment10 % · 81.403 €
81.403 €732.631 € loan
Term
Total repayable1.209.219 €
Interest rate4.40 %
Representative estimate · Landomo is not a mortgage broker. · Rates updated April 2026