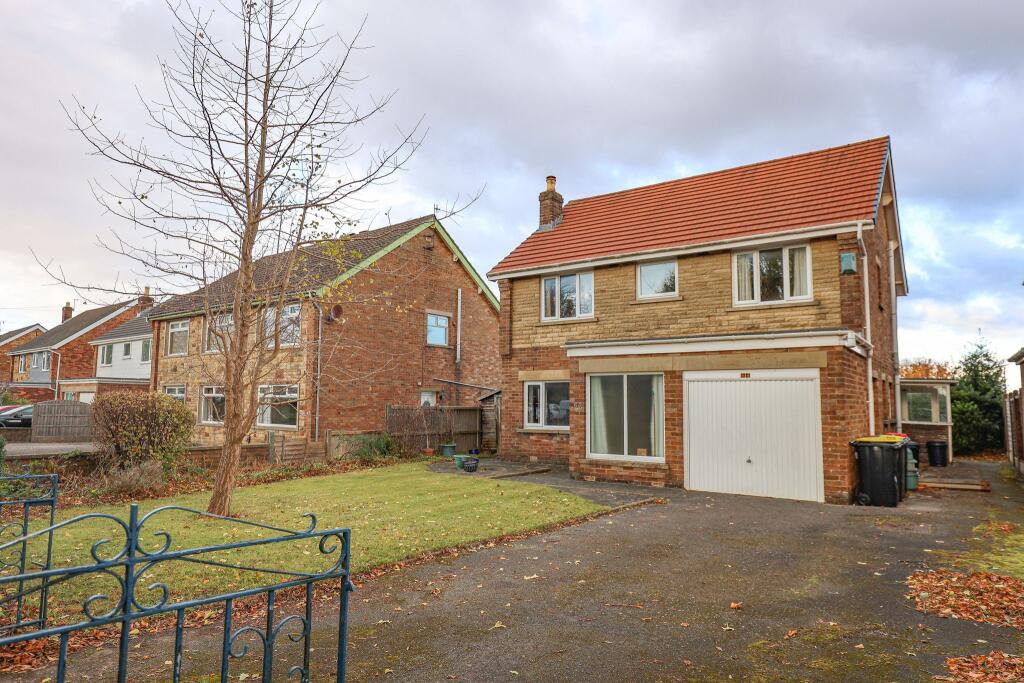
House for sale, 132 m²
Lancaster
4 bedrooms·1 bathroom
568.251 €
4.305 €/m²
Listed Nov 9, 2026
About this listing
Well-proportioned four bedroom detached house situated on this prestigious tree lined road which runs from Torrisholme to the sea front promenade. Conveniently located for the 'Bay Gateway' M6 link road, both primary and secondary schools, Torrisholme and Bare villages, Morecambe Golf Club and town centre shopping amenities. The accommodation is majority uPVC double glazed, gas central heated and briefly comprises: front entrance, hallway, ground floor WC, long lounge diner with sliding doors into the conservatory, spacious breakfast kitchen, staircase and first floor landing, four bedrooms and shower room, Outside the property, there is a lawned front garden and tarmacadam driveway providing off-road parking leading to the attached garage. Finally, there is a lawned rear garden with elevated paved patio. Whilst offering scope for modernisation and improvement, this is an impressive family home with excellent potential, occupying a highly sought-after and convenient location. Early internal viewing is strongly recommended to fully appreciate the size, setting and potential of the accommodation. The property is offered for sale with vacant possession and benefits from NO UPWARD CHAIN.
FRONT ENTRANCE
Outside light. Timber front door with leaded patterned glass leading into:
HALLWAY
uPVC double glazed window to the front elevation. Central heating radiator. Understairs storage cupboard. Cloaks cupboard. Coving. Ceiling lights. Electric power point.
LOUNGE DINER 7.60m x 3.51m (24'11'' x 11'6'')
uPVC double glazed windows to the front and side elevations. Two central heating radiators. Fireplace with stove effect electric fire. TV point. Coving. Ceiling light. Three wall lights. Electric power points. Timber framed glazed sliding doors leading into:
CONSERVATORY 4.05m x 2.50m (13'3'' x 8'2'')
Timber framed single glazed windows. uPVC double glazed door leading out to the garden. Plastic roof. Central heating radiator. Ceiling light. Electric power points.
BREAKFAST KITCHEN 4.47m x 3.80m (14'8'' x 12'6'')
uPVC double glazed windows to the side and rear elevations. Timber framed single glazed door leading into the rear porch. Central heating radiator. Range of fitted furniture comprising base units, wall units and drawers with working surfaces in part to three walls. Single bowl sink. Freestanding gas cooker. Plumbing/space for washing machine. Wall mounted 'Vaillant' gas boiler. Internet point. Ceiling lights. Electric power points.
GROUND FLOOR WC
Timber framed side glazed window. Wash hand basin and WC. Ceiling light.
STAIRCASE TO FIRST FLOOR
LANDING
uPVC double glazed window to the front elevation. Further timber framed single glazed side window. Ceiling light. Electric power point. Airing cupboard housing the hot water cylinder tank. Loft hatch access.
BEDROOM ONE 3.77m x 3.53m (12'4'' x 11'7'')
uPVC double glazed window to the front elevation. Central heating radiator. Fitted wardrobes and overbed cupboards. Ceiling light. Wall lights. Electric power points.
BEDROOM TWO 3.79m x 3.53m (12'5'' x 11'7'')
uPVC double glazed window to the rear elevation. Central heating radiator. Fitted wardrobes and overbed cupboards. Ceiling light. Wall light. Electric power points.
BEDROOM THREE 2.88m x 2.72m (9'5'' x 8'11'')
uPVC double glazed window to the rear elevation. Central heating radiator. Ceiling light. Electric power point.
BEDROOM FOUR 2.71m x 2.56m (8'11'' x 8'5'')
uPVC double glazed window to the front elevation. Central heating radiator. Ceiling light. Electric power point.
SHOWER ROOM/WC 2.28m (average) x 1.68m (7'6'' x 5'6'')
uPVC double glazed window to the side elevation. Heated towel rail. Fully tiled shower cubicle with electric shower, pedestal wash hand basin and WC. Mirror fronted bathroom cabinet. Wall light with shaver point. Ceiling light.
OUTSIDE THE PROPERTY
FRONT GARDEN
Laid to lawn with flower and shrub borders.
DRIVEWAY
Through double wrought iron gates onto the tarmacadam driveway providing off-road parking leading to the attached garage. Access down the side of the property into the rear garden.
ATTACHED GARAGE
Accessed via a metal up and over door.
REAR GARDEN
Laid to lawn with paved patio and mature shrub borders. Two timber garden sheds. External power points. Surrounded by timber fencing.
Council Tax Band: E (Lancaster City Council)
Tenure: Freehold
What's included
Garage
Parking
TypeDetached house
Living Area132 m²
Bedrooms4
Bathrooms1
HeatingGas
Location
Map loading soon
Neighborhood data on demand
Nearby essentials will load when this section comes into view.
Listed on
Mortgage calculator
Estimated monthly payment
2.814 €/mo
Down payment10 % · 56.825 €
56.825 €511.426 € loan
Term
Total repayable844.116 €
Interest rate4.40 %
Representative estimate · Landomo is not a mortgage broker. · Rates updated April 2026