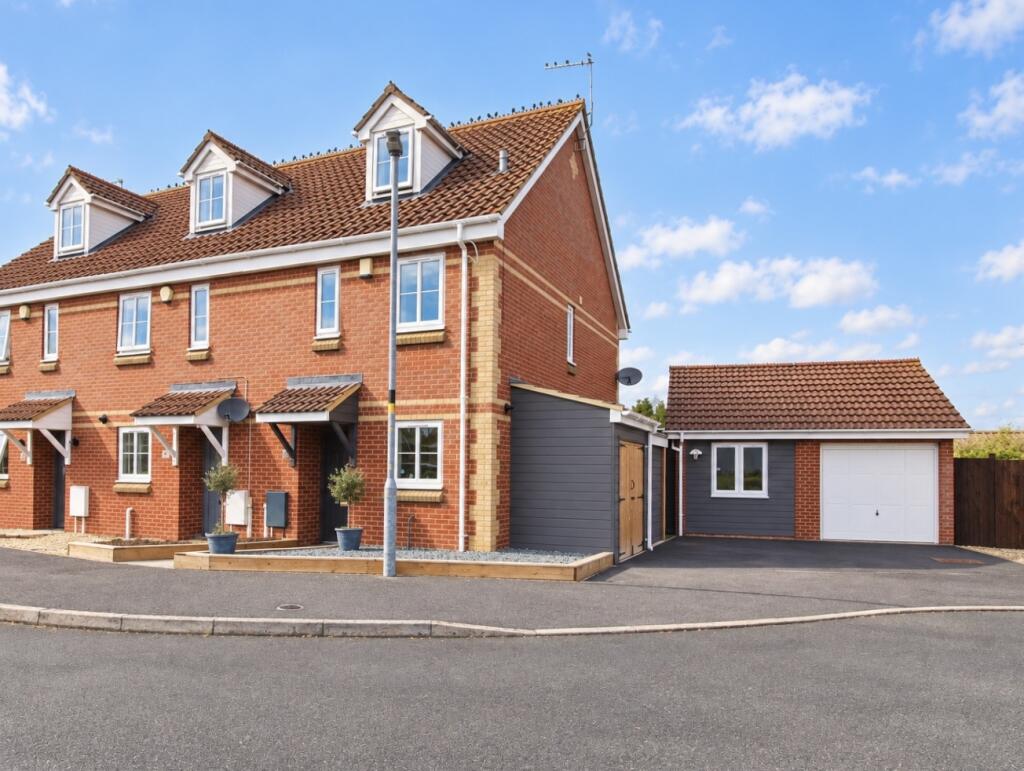
House for sale, 108 m²
Swindon
3 bedrooms·2 bathrooms
389.864 €
3.610 €/m²
Listed Sep 22, 2026
About this listing
Complete Estate Agents are delighted to present this beautifully presented and extended three-bedroom end-terrace home, situated in a small cul-de-sac on the eastern side of town, conveniently located close to local amenities and well-regarded schools.
Offering spacious and versatile accommodation arranged over three floors, the property features a modern fitted kitchen, separate dining room and a bright sitting room with French doors opening onto the rear garden. Stylish LVT flooring runs throughout the ground floor, creating a contemporary and cohesive finish, while air conditioning provides added comfort to the downstairs living space.
The kitchen is well equipped with a comprehensive range of integrated appliances, including an eye-level oven, microwave, dishwasher, fridge/freezer and drinks fridge. Finished with quartz worktops and a composite sink with mixer tap, the space combines practicality with a sleek, modern finish.
A particular highlight of the home is the garage conversion, which has been thoughtfully transformed to provide a useful utility room and a stylish shower room, adding valuable and flexible living space.
The first floor comprises two well-proportioned bedrooms and a family bathroom, while the impressive principal bedroom occupies the entire second floor, creating a private and spacious retreat.
Externally, the property benefits from a generous private driveway providing ample off-road parking, together with convenient access to the rear. The garage has been converted to provide useful additional shower room and utilty while a separate storage area with timber double doors offers practical space for bikes, tools and garden equipment.
To the rear is a fully enclosed garden designed with entertaining in mind, featuring a fantastic outdoor bar area that creates an ideal setting for social gatherings and enjoying the warmer months.
Further benefits include gas central heating and double glazing throughout.
Early viewing is highly recommended to appreciate the space, presentation, and excellent lifestyle features this wonderful family home has to offer.
What's included
Garden
Parking
TypeTerraced house
Living Area108 m²
Bedrooms3
Bathrooms2
HeatingAsk Agent
Location
Map loading soon
Neighborhood data on demand
Nearby essentials will load when this section comes into view.
Listed on
Mortgage calculator
Estimated monthly payment
1.930 €/mo
Down payment10 % · 38.986 €
38.986 €350.878 € loan
Term
Total repayable579.129 €
Interest rate4.40 %
Representative estimate · Landomo is not a mortgage broker. · Rates updated April 2026